

Open House Sat, Sep 19th 12:00 PM - 03:00 PM - Water Views - Primary on Main

Address
6184 N Old Ranch Road, Park City, UT
Price
$ 1,890,000
Property Attributes
- MLS#12600304
- TypeSingle Family
- Listing Status Active
- CountySUMMIT
- CityPark City
- Area20 - Trailside Park Area
- NeighborhoodPark Ridge Estates
- Zip84098
- StyleMulti-Level Unit,Split Entry
- Year Built1986
- Taxes$ 4213
- Price$ 1,890,000
- Bedrooms4
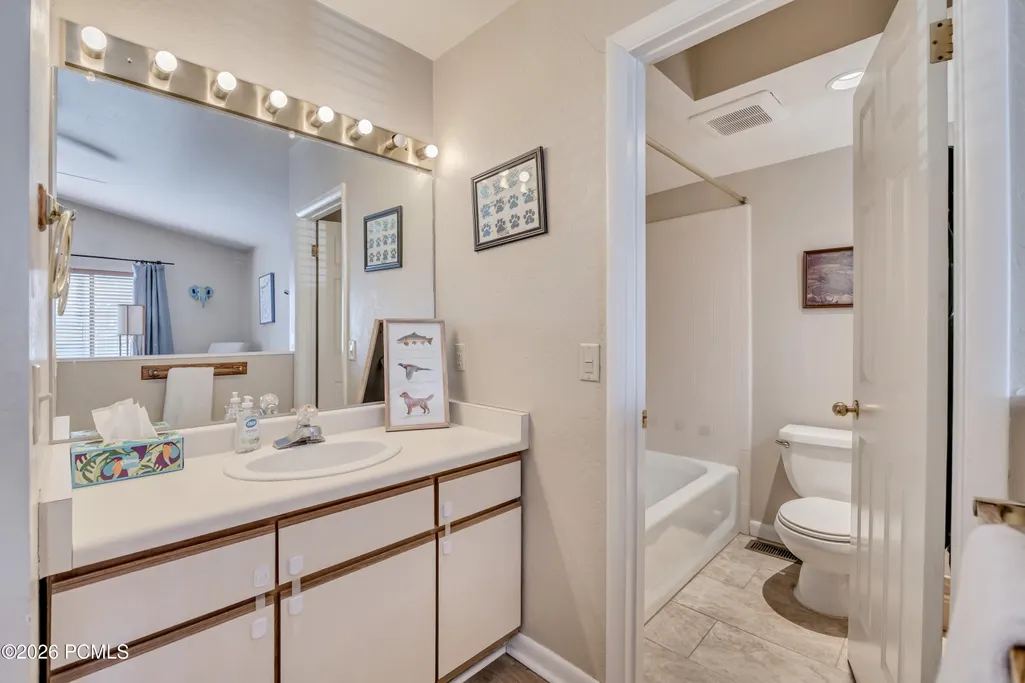
- Full Bathrooms4
- Half Bathrooms0
- Sqr Footage3462
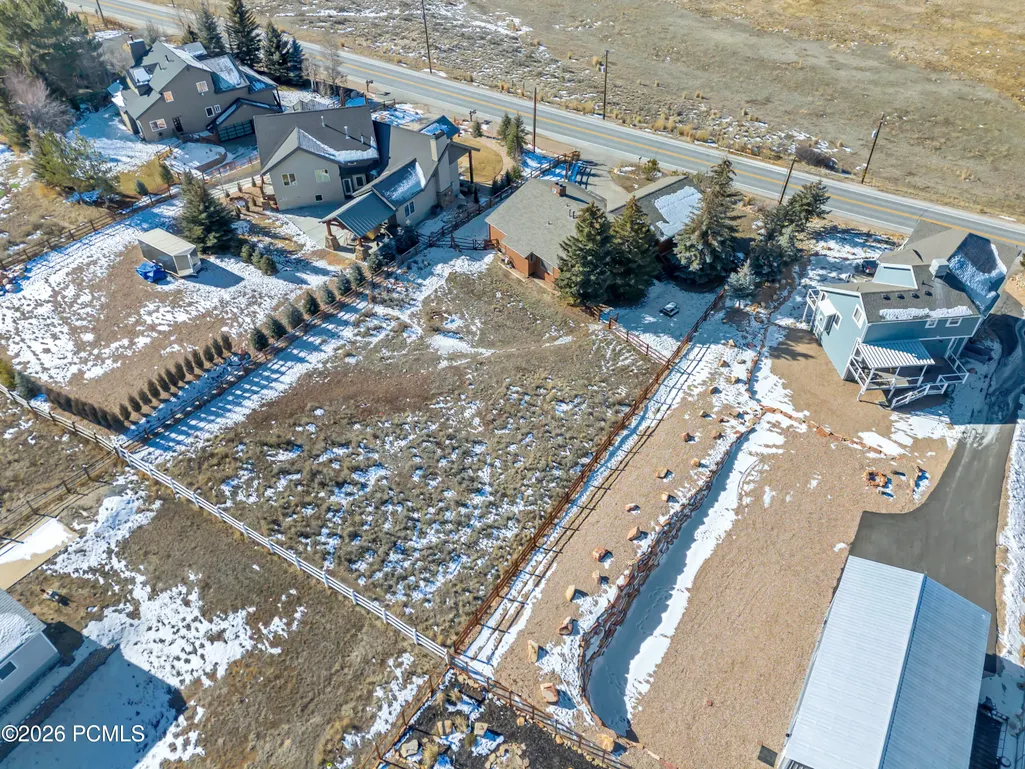
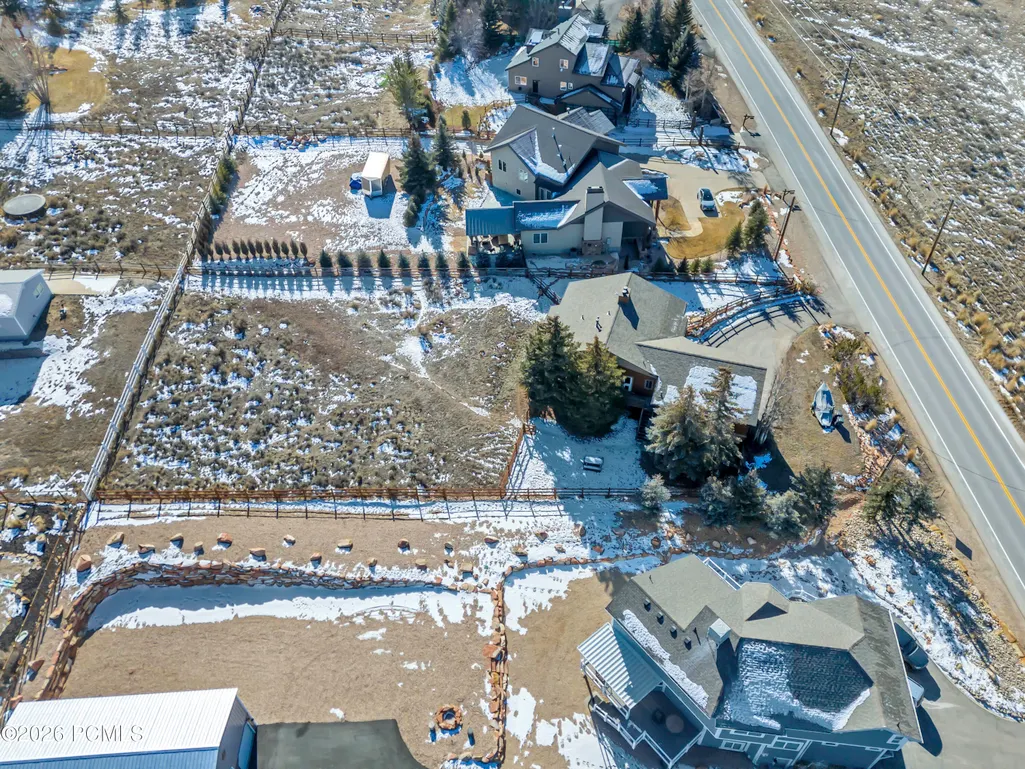
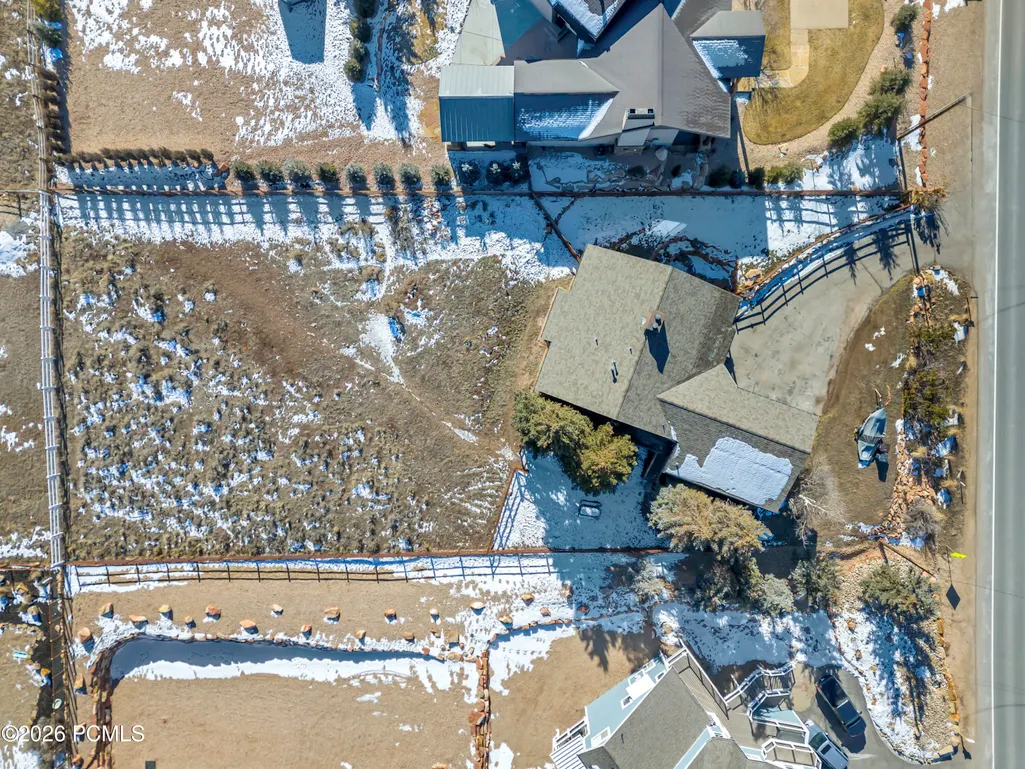
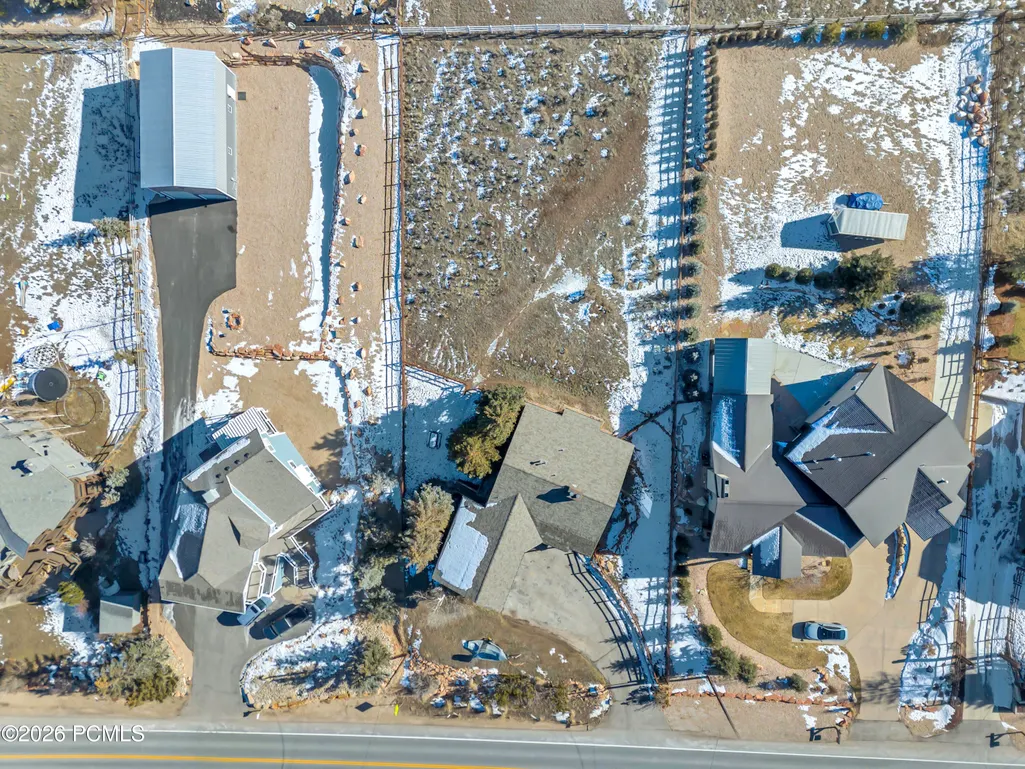
- Lot Size0.55 Acres
Data Source:
Park City MLS (PCMLS)
Property Description
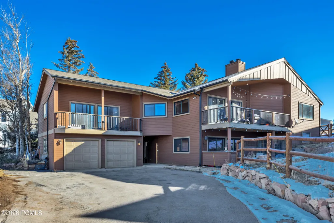
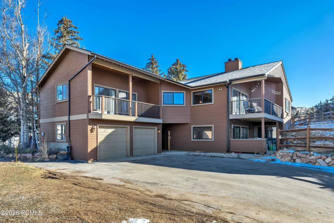
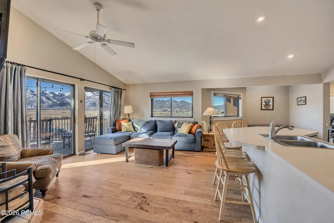
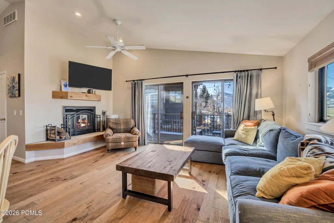
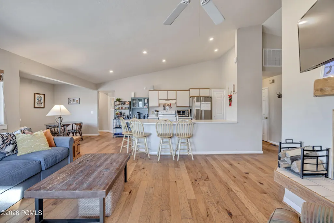
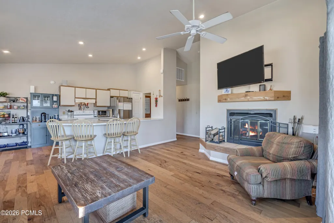
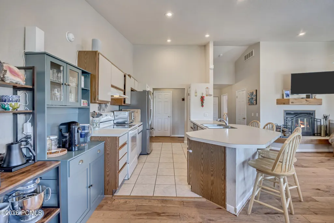
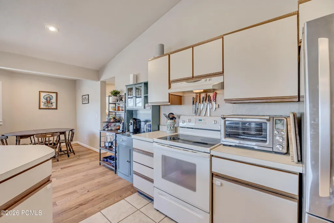
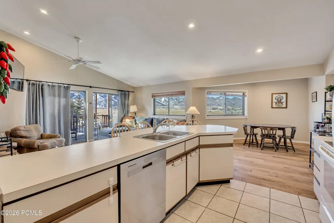
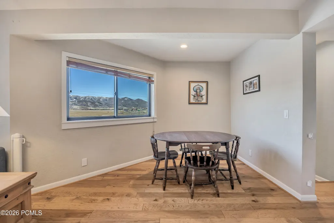
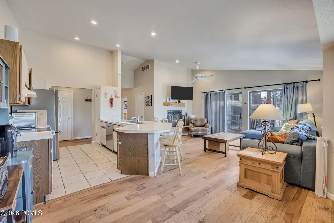
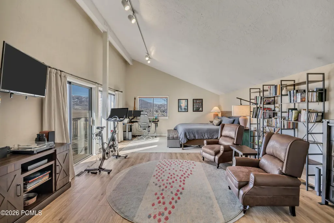
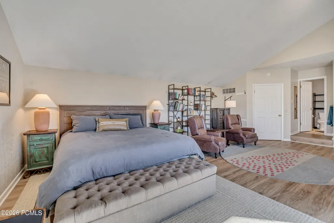
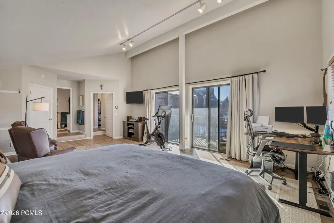
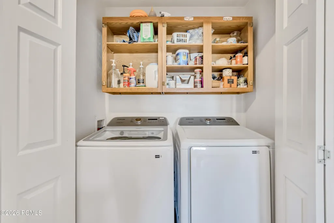
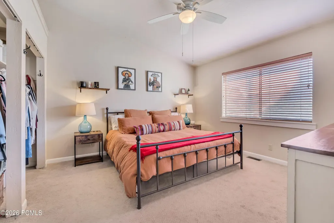
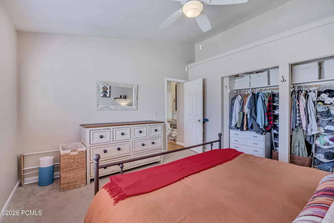
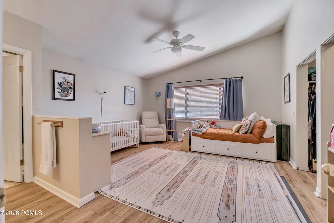
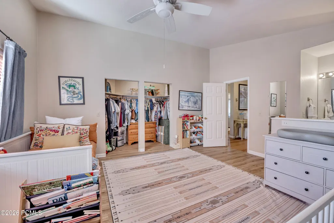
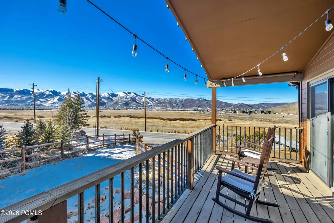
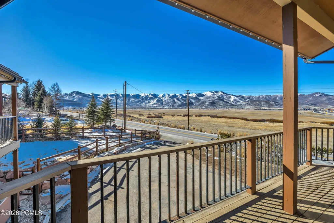
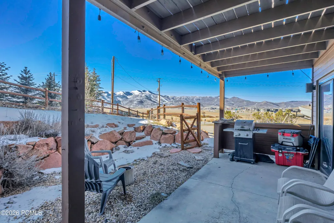
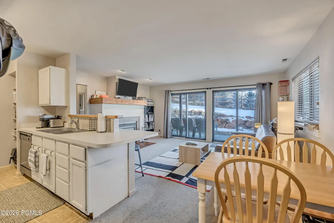
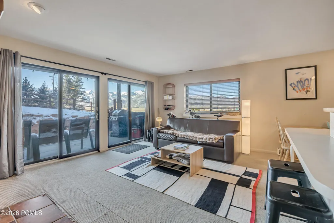
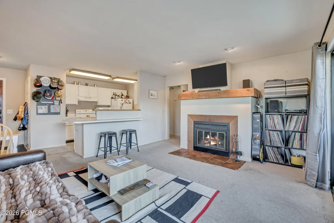
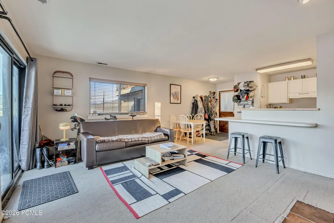
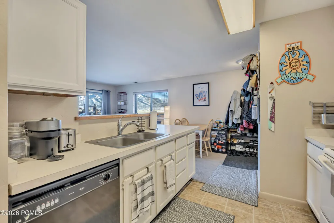
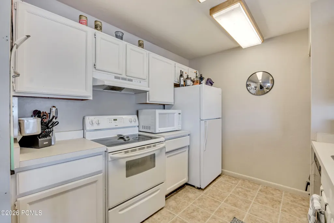
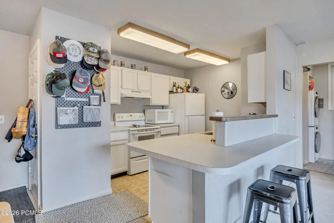
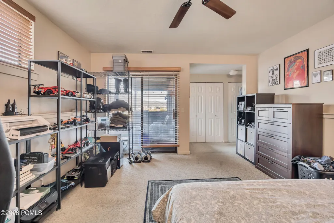
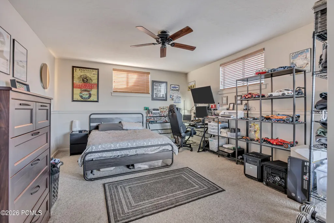
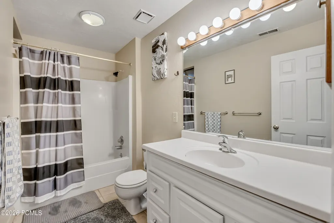
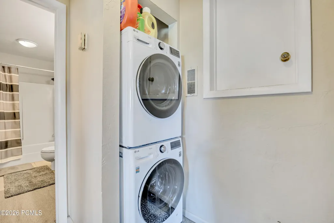
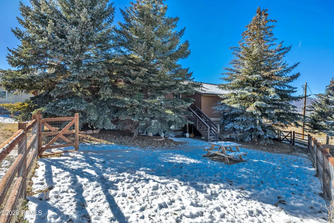
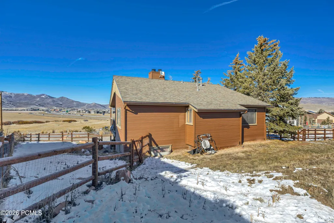
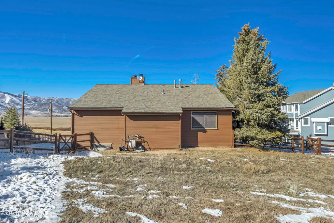
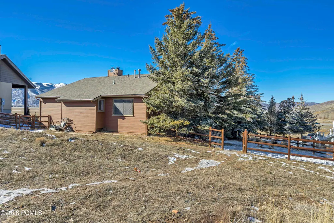
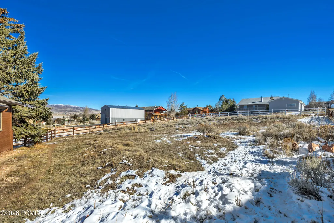
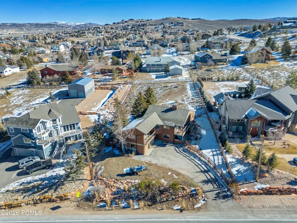
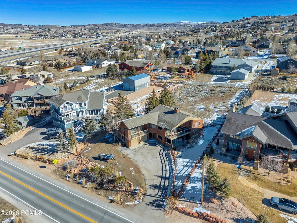
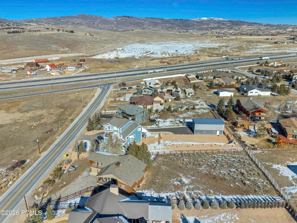
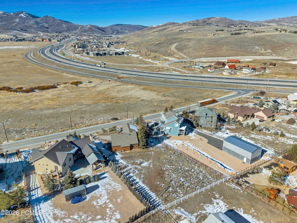
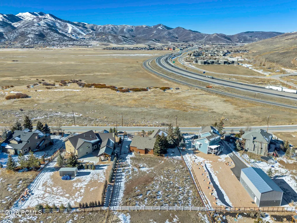
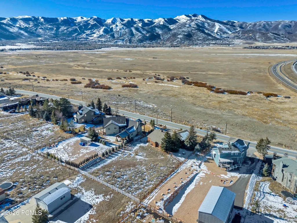
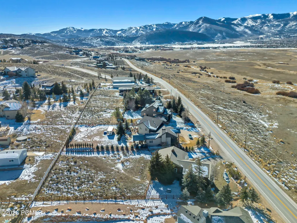
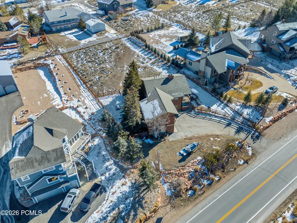
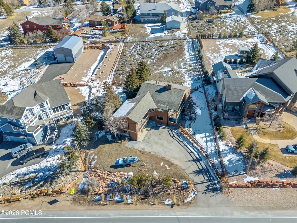
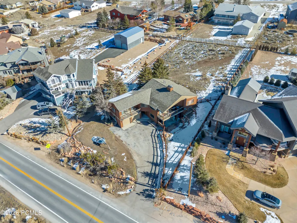
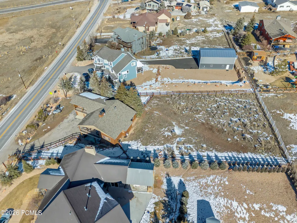
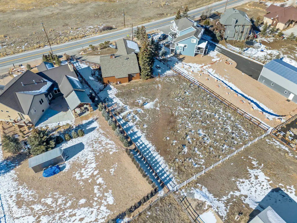
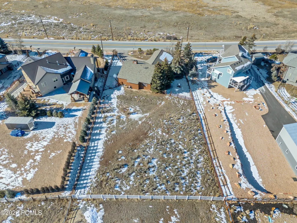
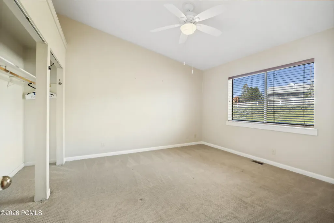
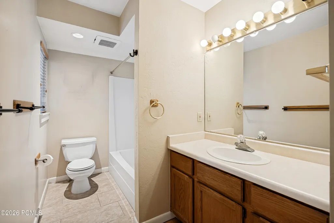
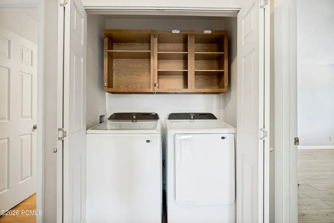
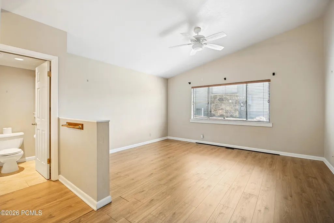
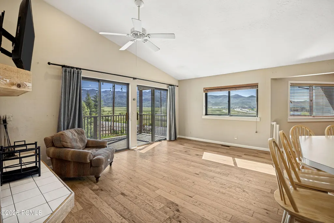
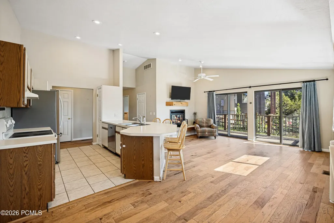
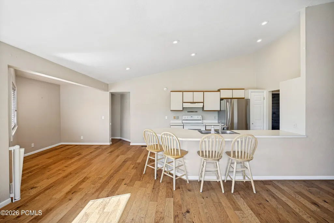
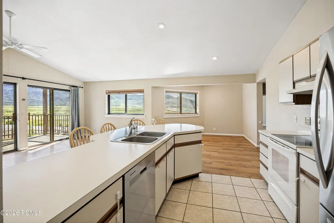
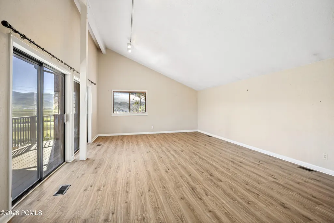
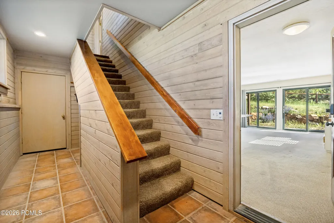
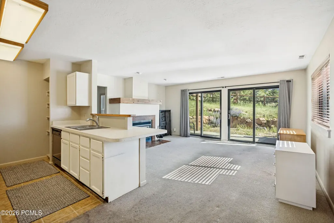
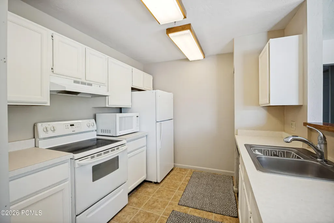
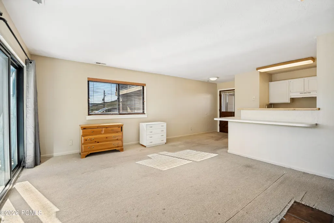
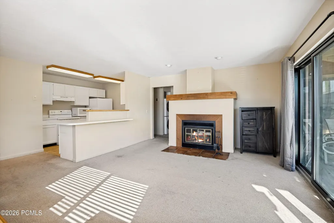
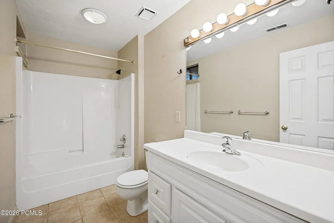
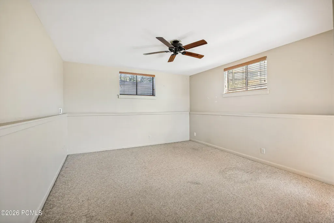
Vacant & Easy to show! Rare opportunity to LIVE on OLD RANCH ROAD in Park City. This home offers a serene, luxurious lifestyle with immediate access to nature and proximity to world-class ski resorts and amenities. This area is known for large acreage, a rural feel, and panoramic views of the Swaner Preserve and the surrounding Wasatch Mountains.Scenic Views: Home provides panoramic views of the Swaner Preserve, its seasonal elk herds, and the Park City, Canyons Village, and Deer Valley mountains. The Swaner Preserve is a protected 1,200-acre wetland and wildlife habitat home to diverse species, including elk, moose, beaver, and over 170 bird species.Proximity to Resorts & Airport: Home is conveniently located just 4.5 miles from Canyons Village, 7.7 miles from Park City Mountain Resort, 10 miles from Deer Valley Resort, and approximately 30 minutes from Salt Lake City International Airport.Equestrian & Trail Access: Home sits on .55 acres of horse property, and the Old Ranch Road area provides immediate access to extensive hiking, biking, and equestrian trails that lead to views of Swaner and access to the Round Valley trail system Home Features:New Roof, Washer/Dryer, Dishwasher, and Refrigerator on main level were installed in 2024, Master on Main, two balconies accessible from the master bedroom or living room, perfect for taking in the epic views.Mother-in-Law apartment for guests or rental income, and includes a stackable Washer/DryerExcluded items: Garage refrigerator, humidifier, electronic composter, all air purifiers, curtains, TVs, video doorbell, and outdoor cameras.Measurements provided as a courtesy per county records. Buyer and/or Buyer Agent to verify to their satisfaction.
| Price History | |
|---|---|
| 2/2/2026 | Listed $2,100,000 |
| 2/24/2026 | 3$2,050,000 |
| 3/16/2026 | 3$1,999,900 |
| 7/22/2026 | 6$1,890,000 |
General Features
| Construction | Frame - Wood |
|---|---|
| Heating | Fireplace(s),Forced Air |
| Cooling | None |
| Utilities | Electricity Connected,Natural Gas Connected,High Speed Internet Available |
| Roof | Shingle |
| Appliances | Disposal,Dryer,Washer,Oven,Dishwasher,Electric Dryer Hookup,Washer/Dryer Stacked,Refrigerator,Electric Range,Microwave |
| Water | Public |
| Fireplaces | Wood Burning |
| School District | Park City |
| Subdivision | Park Ridge Estates |
| Style | Multi-Level Unit,Split Entry |
| County | Summit |
| Assessments | None |
| Type | Single Family Residence |
| Property Type | A |
| Area | 20 - Trailside Park Area |
| HOA Dues | No |
| Geographic Area | Park City |
| Tax Year | 2025 |
| Property Description | Horse Property,Adjacent Public Land,See Remarks,Natural Vegetation |
| Status | Active |
| Land Leases | None |
| Sub-Type | Detached |
| City | Park City |
| Major Area | Snyderville Basin |
| List Price/SqFt | 545.93 |
| Geo Lat | 40.720965 |
| Legal Description | Lot 6 Park Ridge Estates Subdivision In Sec 20 T1sr4e Slbm Cont 24.033 Sq Ft 285-543 367-423 383-310-311 388-770535-54-55 1017-181-183 2714-748 |
| Year Built | 1986 |
| Geo Lon | -111.515354 |
| Acres | 0.55 |
| USDA | Cash,Conventional,Government Loan |
| Construction New | No |
| Street Name | Old Ranch |
| Accessory Dwelling Unit Y/N | No |
| Mother-in-Law Apartment | Yes |
| Potential Apartment | Yes |
| Picture Timestamp | 2026-06-12T16:13:24.936 |
Interior Features
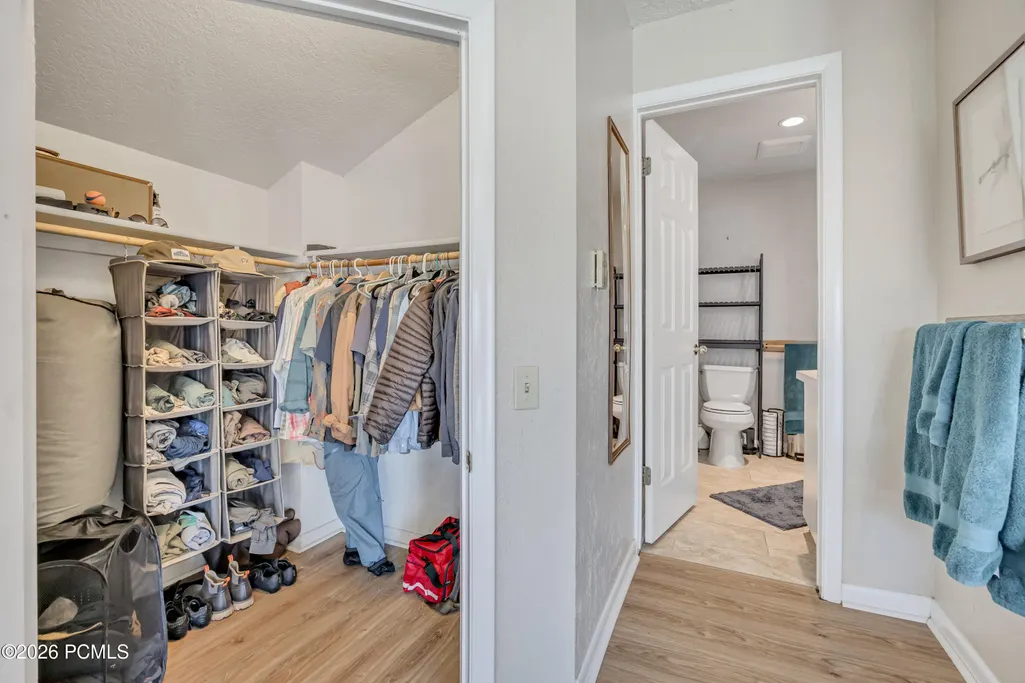
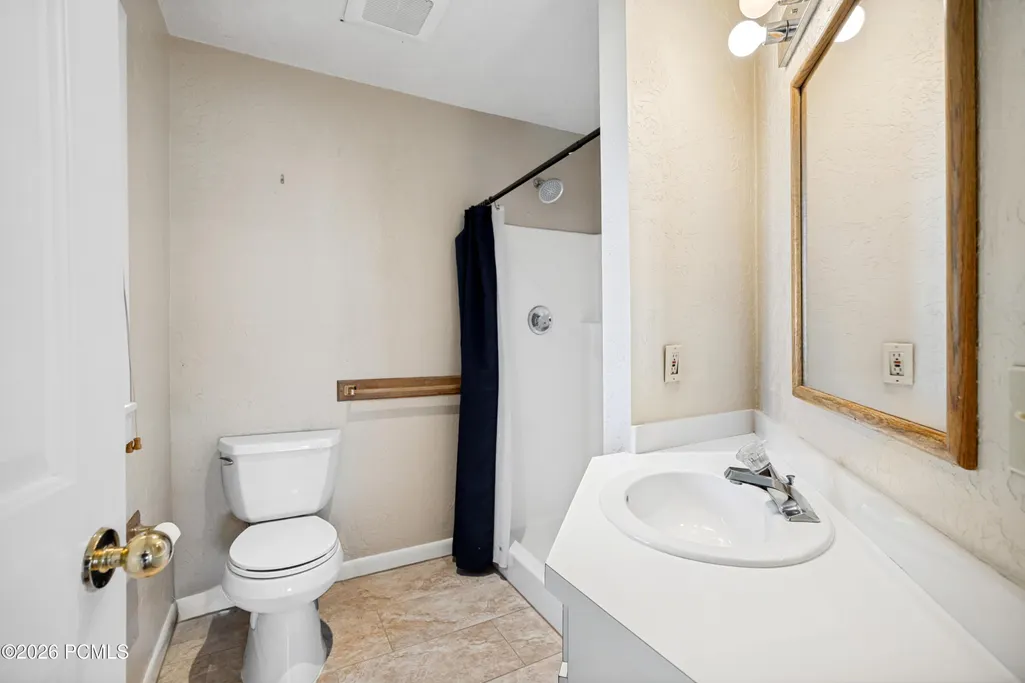
| Interior Features | Main Level Master Bedroom,Kitchen Island,Open Floorplan,Walk-In Closet(s),See Remarks,Washer Hookup,Ski Storage,Pantry,Lock-Out,Ceiling Fan(s),Ceiling(s) - 9 Ft Plus,Electric Dryer Hookup |
|---|---|
| Equipment | Smoke Alarm,Water Heater - Gas,Garage Door Opener,Appliances,Water Softener - Owned |
| Basement | Crawl Space |
| Dining Area | Semi-Formal Dining |
| Flooring | Tile,Carpet,Vinyl,Wood |
| Total Fireplaces | 2 |
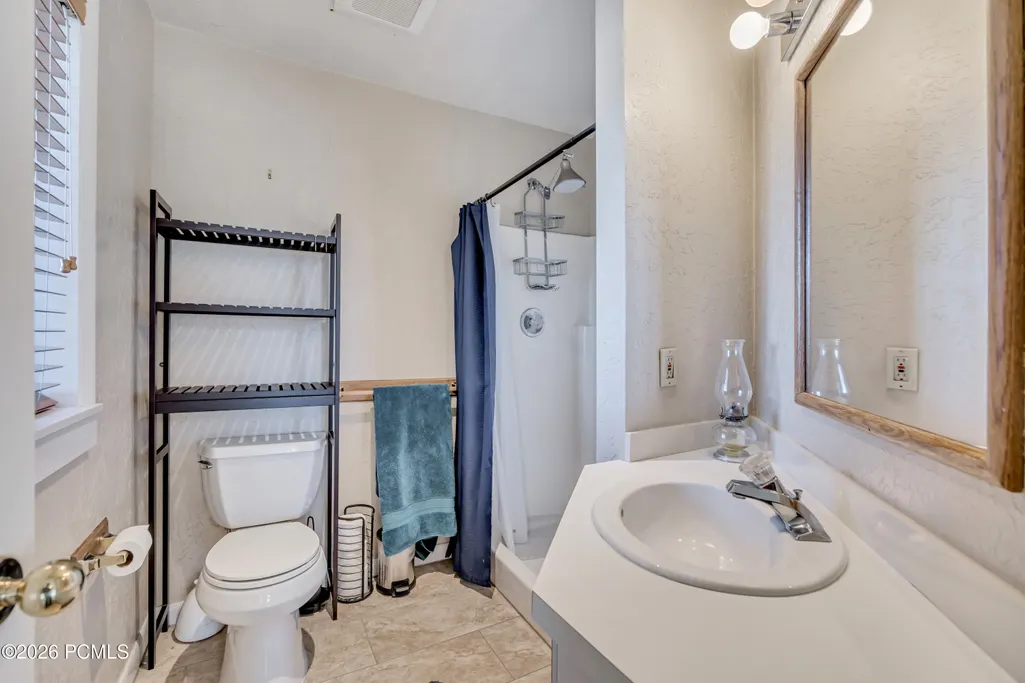
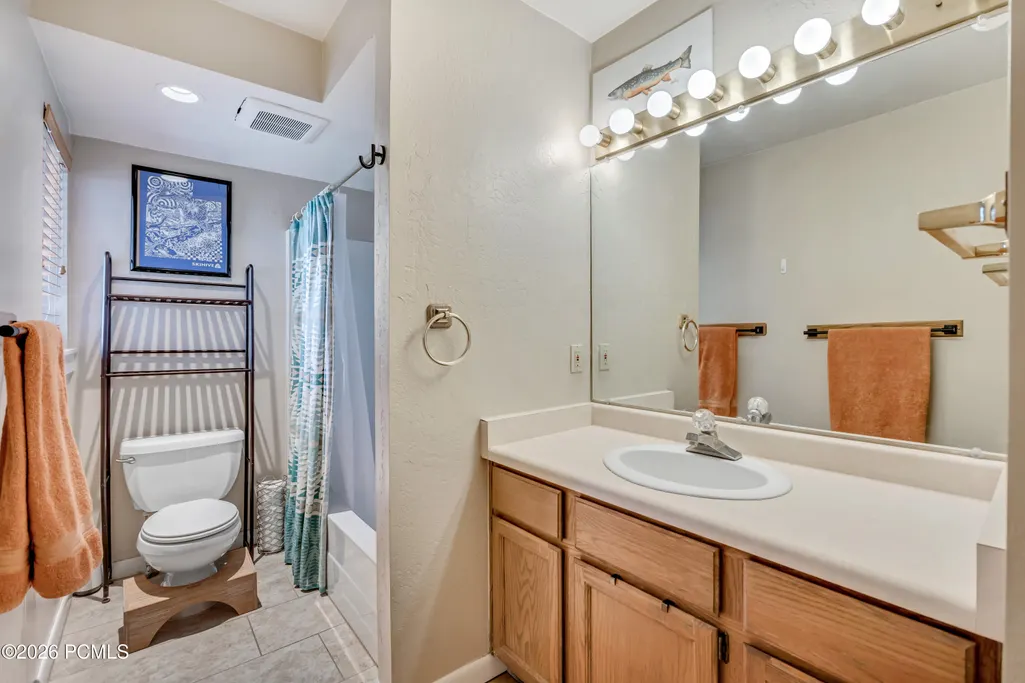
| Total Full Baths | 3 |
| Total 3/4 Baths | 1 |
| Total Bathrooms | 4.00 |
| Room Totals: Fireplace | 2 |
| Room Totals: Great Room | 2 |
| Room Totals: Kitchen | 2 |
| Room Totals: Laundry | 1 |
Exterior Features
| Exterior Features | Deck,Porch,Balcony |
|---|---|
| Exterior | Wood Siding |
| Foundation | Slab,Wood |
| Fencing | Full |
| Garage Type | Attached,See Remarks,Heated Garage |
| Sewage | Public Sewer |
| Parking Spaces Covered | 2 |
| Recreation Access | Hike/Bike Trail - Adjoining Project,See Remarks |
| Views | Meadow,Mountain(s),See Remarks,Creek/Stream,Valley,Ski Area,River |
| MLS Identifier | 20190109112430415765000000 |
| Road Frontage Type | Public |
| Street Number | 6184 |
| Road Surface Type | Paved |
| Other Park Type: Parking Spaces | 2 |
| Other Park Type | Rec Vehicle |
| Garage Type: Garage Spaces | 2.00 |
Amenities
- Foreclosure
- Views
- Short Sale
- New Construction
- Adult 55+
- Lease To Own
- No HOA Fees
- Furnished
- Primary On Main
- Air Conditioning
- Seller Finance
- Green
- Fixer Upper
- Horse
- Golf
- Fireplace
- Deck
- Garage
- Basement
- Pool
Property vs Single Family Average in 84098
Price
Taxes
Year Built
Visits
 The multiple listing information is provided by Park City Board of Realtors® from a copyrighted compilation of listings. The compilation of listings and each individual listing are © 2026 Park City Board of Realtors®, All Rights Reserved. Access to the multiple listing information through this website is made available by Keller Williams Park City Real Estate as a member of the Park City Board of Realtors® multiple listing service.
 Wasatch Front Regional MLS - Salt Lake Board of REALTORS® All information deemed reliable but not guaranteed. All properties are subject to prior sale, change or withdrawal. Neither listing broker(s) or information provider(s) shall be responsible for any typographical errors, misinformation, misprints and shall be held totally harmless. Listing(s) information is provided for consumer's personal, non-commercial use and may not be used for any purpose other than to identify prospective properties
 Washington County Board of REALTORS® All information deemed reliable but not guaranteed. All properties are subject to prior sale, change or withdrawal. Neither listing broker(s) or information provider(s) shall be responsible for any typographical errors, misinformation, misprints and shall be held totally harmless. Listing(s) information is provided for consumer's personal, non-commercial use and may not be used for any purpose other than to identify prospective properties consumers may be
