

Price Reduction - Views - Primary on Main - Eco Friendly
Address
7664 Whileaway Road, # East, Park City, UT
Price
$ 5,950,000
Property Attributes
- MLS#12600832
- TypeSingle Family
- Listing Status Active
- CountySUMMIT
- CityPark City
- Area19 - Silver Creek Estates
- NeighborhoodSilver Creek
- Zip84098
- StyleContemporary,Ranch,Multi-Level Unit
- Year Built2024
- Taxes$ 14191
- Price$ 5,950,000
- Bedrooms5
- Full Bathrooms4
- Half Bathrooms1
- Sqr Footage4737
- Lot Size2.65 Acres
Data Source:
Park City MLS (PCMLS)
Property Description
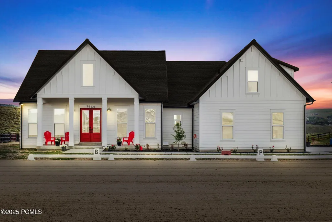
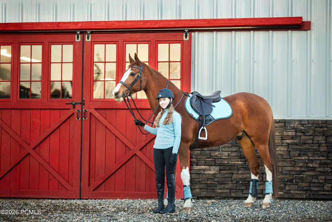
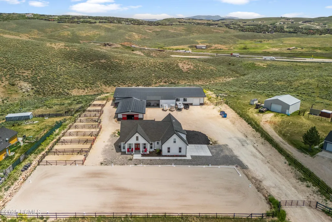
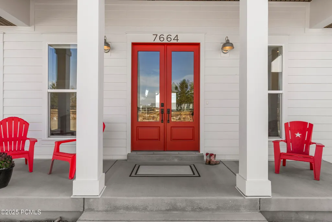
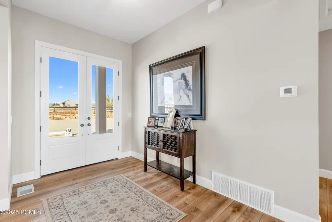
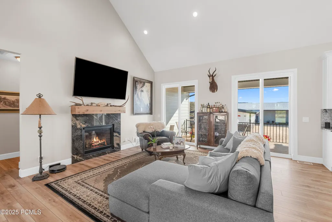
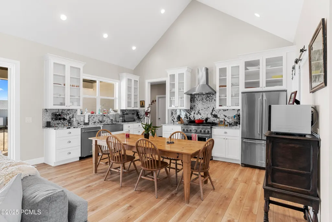
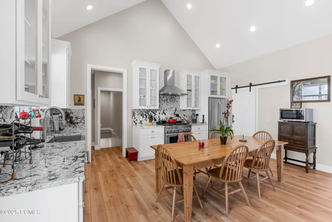
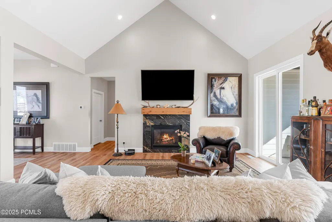
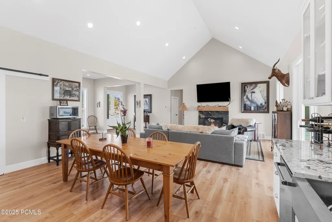
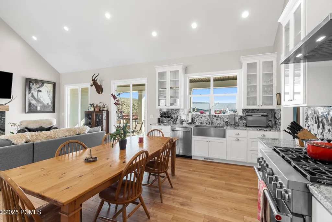
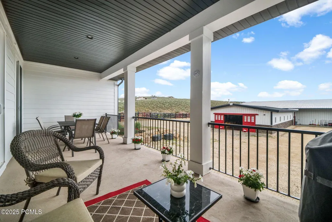
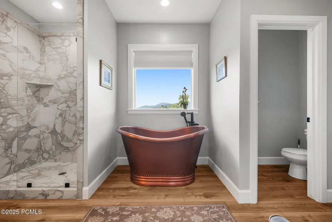
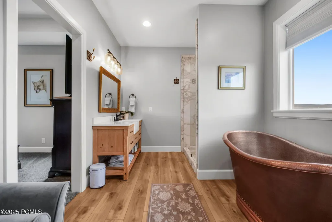
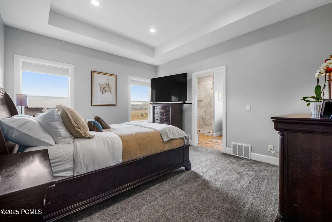
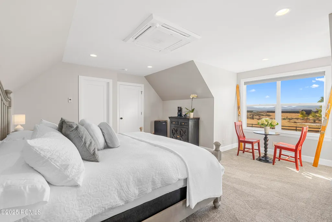
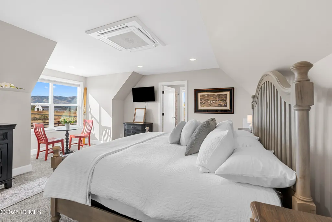
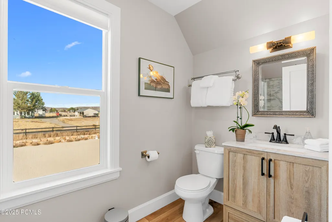
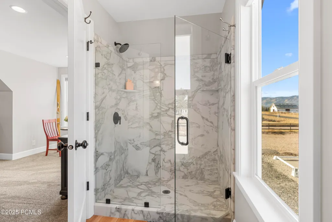
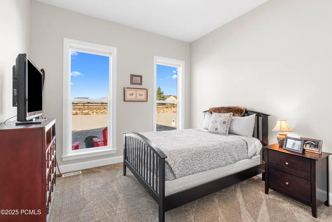
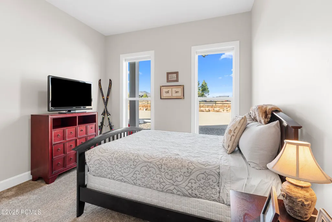
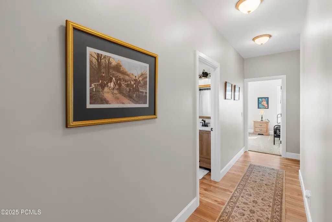
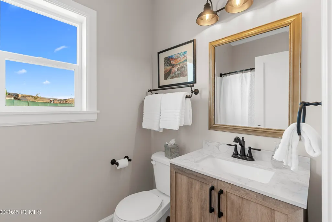
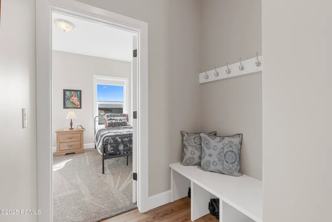
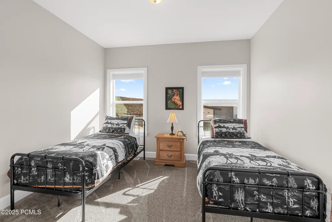
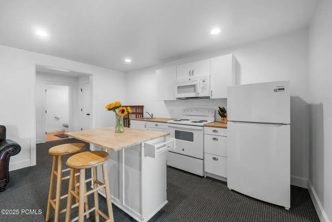
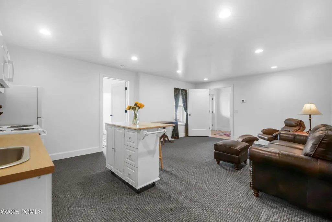
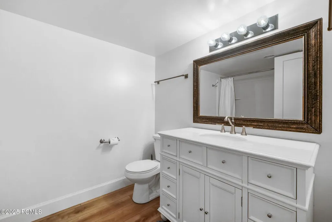
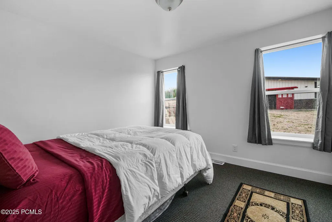
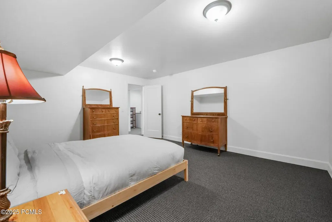
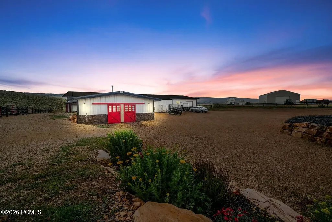
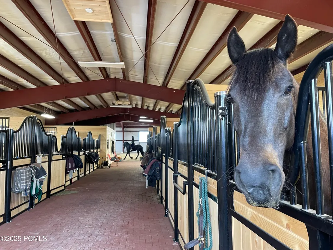
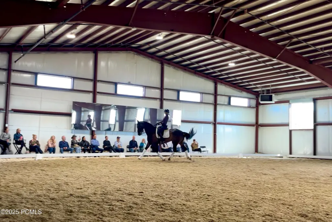
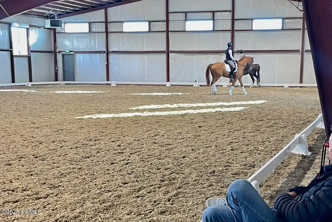
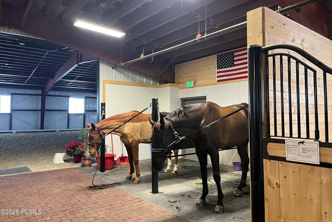
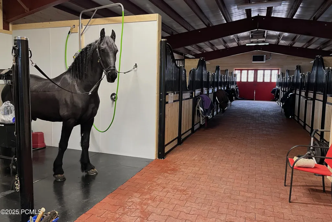
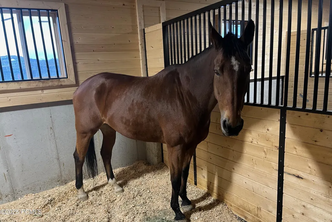
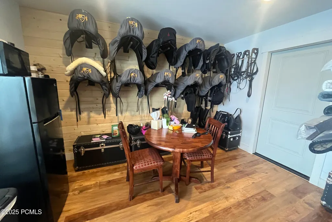
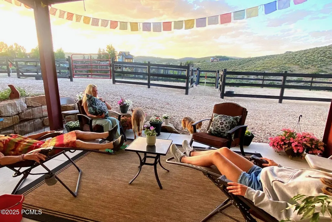
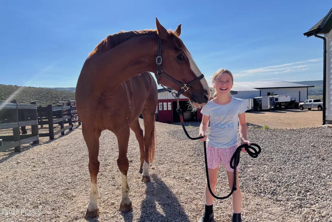
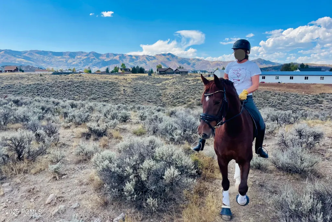
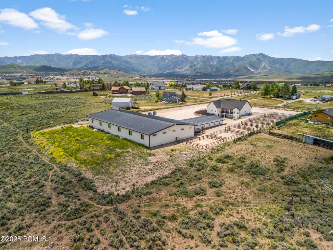
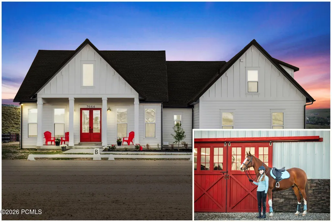
Set against the breathtaking backdrop of the Wasatch Mountains, this Park City equestrian estate blends refined mountain living & boutique ranch amenities, surrounded by world-class ski resorts & boundless outdoor recreation.Designed for beauty & function, the property includes a European-style horse stable & heated 175'x75' indoor riding arena. Built to professional standards, the facility is complemented by an transferrable Conditional Use Permit allowing commercial flexibility. The stable includes ten true 12'x12' stalls, two grooming bays with hot/cold water shower, half bathroom & well-appointed tack room. The arena features 6-foot windows for abundant natural light & summer ventilation. An adjoining hay shed, nine fenced paddocks with automatic year-round waterers & 200'x75' outdoor arena complete the equestrian amenities.The sun-filled modern farmhouse features 5 bedrooms & 4 bathrooms. The main level offers an inviting great room with gas fireplace & expansive windows framing mountain views. The chef's kitchen features a commercial gas range, vented hood & butler's pantry. The primary ensuite includes a striking copper soaking tub, while a second upstairs primary has a private lockout entrance. A full walk-out apartment with its own entrance & patio is ideal for guests or staff. Additional features include an oversized two-car garage, entertainment deck & front porch overlooking the outdoor arena.Connected to municipal open space with over 60 miles of privately accessed trails, tucked at the end of a peaceful lane, this unique estate offers an exceptional setting for a family estate, hobby farm, commercial equestrian operation or private mountain retreat.Information provided as a courtesy & is not guaranteed. Buyer to verify all.
| Price History | |
|---|---|
| 3/6/2026 | Listed $6,950,000 |
| 7/27/2026 | 3$6,750,000 |
| 8/17/2026 | 4$6,500,000 |
| 8/28/2026 | 9$5,950,000 |
General Features
| Construction | Concrete,Frame - Wood,Frame - Metal |
|---|---|
| Heating | ENERGY STAR Qualified Furnace,Electric,Natural Gas,Forced Air,Fireplace(s) |
| Cooling | Central Air,Mini-Split,ENERGY STAR Qualified Equipment |
| Utilities | Cable Available,Natural Gas Connected,High Speed Internet Available,Electricity Connected |
| Roof | Shingle,Asphalt,Metal |
| Appliances | ENERGY STAR Qualified Dishwasher,Dryer,ENERGY STAR Qualified Washer,Washer,Gas Range,Oven,Dishwasher,Electric Dryer Hookup,Washer/Dryer Stacked,ENERGY STAR Qualified Refrigerator,Refrigerator,Disposa |
| Water | Public |
| Fireplaces | Gas,Insert |
| School District | Park City |
| Subdivision | Silver Creek |
| Style | Contemporary,Ranch,Multi-Level Unit |
| County | Summit |
| Construction Status | Complete |
| Assessments | None |
| Type | Single Family Residence |
| Property Type | A |
| Area | 19 - Silver Creek Estates |
| HOA Dues | No |
| Plat | SILVER CREEK PLATS D |
| Access | Year Round |
| Primary Residence | Yes |
| Geographic Area | Park City |
| Tax Year | 2025 |
| Property Description | Horse Property,Partially Landscaped,Adjacent Public Land,Level |
| Status | Active |
| Land Leases | None |
| Sub-Type | Detached |
| City | Park City |
| Major Area | Snyderville Basin |
| List Price/SqFt | 1256.07 |
| Geo Lat | 40.742812 |
| Legal Description | Lot 206 Unit D Silver Creek Estates Subdivision Cont 2.65 Ac M27-48-102 M28-323 M163-427 418-422 1612-1477 1886-1402 2107-1599 2582-404 |
| Year Built | 2024 |
| Geo Lon | -111.482958 |
| Acres | 2.65 |
| USDA | Cash,1031 Exchange,Conventional |
| Construction New | No |
| Street Name | Whileaway |
| Accessory Dwelling Unit: ADU Source | Appraiser |
| Accessory Dwelling Unit: ADU Floor | First |
| Accessory Dwelling Unit: ADU Cooking Area | Yes |
| Accessory Dwelling Unit: ADU Meter | Main |
| Accessory Dwelling Unit: ADU Bathrooms | 1 |
| Accessory Dwelling Unit: ADU Heating | Yes |
| Accessory Dwelling Unit Y/N | Yes |
| Accessory Dwelling Unit: ADU Building Type | Attached |
| Accessory Dwelling Unit: ADU Cooling | Yes |
| Accessory Dwelling Unit: ADU Bedrooms | 1 |
| Mother-in-Law Apartment | Yes |
| Potential Apartment | Yes |
| Picture Timestamp | 2026-08-05T11:13:37.860 |
Interior Features
| Interior Features | Main Level Master Bedroom,Open Floorplan,Granite Counters,Walk-In Closet(s),Washer Hookup,Storage,Pantry,Lock-Out,Vaulted Ceiling(s),Ceiling(s) - 9 Ft Plus,Electric Dryer Hookup,Fire Sprinkler System |
|---|---|
| Equipment | Smoke Alarm,Water Heater - Tankless,Water Heater - Gas,Thermostat - Programmable,Garage Door Opener,Fire Pressure System |
| Basement | Walk-Out Access |
| Dining Area | Formal Dining,Eat-in Kitchen |
| Flooring | Tile,Vinyl,Wood |
| Total Fireplaces | 1 |
| Half Baths | 1 |
| Total Full Baths | 3 |
| Total 3/4 Baths | 1 |
| Total Bathrooms | 5.00 |
| Room Totals: Dining Room | 1 |
| Room Totals: Family Room | 2 |
| Room Totals: Fireplace | 1 |
| Room Totals: Great Room | 1 |
| Room Totals: Kitchen | 2 |
| Room Totals: Laundry | 2 |
| Room Totals: Study Office Den | 1 |
Exterior Features
| Exterior Features | Deck,Storage,Porch,Patio |
|---|---|
| Exterior | HardiPlank Type,Steel Siding,Stone |
| Foundation | Concrete Perimeter,Slab |
| Fencing | Full |
| Garage Type | Attached,Oversized,Heated Garage |
| Lot Dimensions | 480 x 240 |
| Other Structures | Barn(s),Shed(s),See Remarks,Corral(s),Storage,Other,Arena,Horse Facilities,Employees Quarters |
| Apx Acres Leased | 0.00 |
| Sewage | Septic System |
| Parking Spaces Covered | 2 |
| Recreation Access | Hike/Bike Trail - Adjoining Property,Horse Trail,Hike/Bike Trail - Adjoining Project |
| Views | Ski Area,Mountain(s) |
| MLS Identifier | 20190109112430415765000000 |
| Road Frontage Type | Public |
| Street Number | 7664 |
| Road Surface Type | Paved |
| Other Park Type | Guest Parking,Unassigned,Off Street - Unassigned |
| Garage Type: Garage Spaces | 2.00 |
Amenities
- Foreclosure
- Views
- Short Sale
- New Construction
- Adult 55+
- Lease To Own
- No HOA Fees
- Furnished
- Primary On Main
- Air Conditioning
- Seller Finance
- Green
- Fixer Upper
- Horse
- Golf
- Fireplace
- Deck
- Garage
- Basement
- Pool
Property vs Single Family Average in 84098
Price
Taxes
Year Built
Visits
 The multiple listing information is provided by Park City Board of Realtors® from a copyrighted compilation of listings. The compilation of listings and each individual listing are © 2026 Park City Board of Realtors®, All Rights Reserved. Access to the multiple listing information through this website is made available by Keller Williams Park City Real Estate as a member of the Park City Board of Realtors® multiple listing service.
 Wasatch Front Regional MLS - Salt Lake Board of REALTORS® All information deemed reliable but not guaranteed. All properties are subject to prior sale, change or withdrawal. Neither listing broker(s) or information provider(s) shall be responsible for any typographical errors, misinformation, misprints and shall be held totally harmless. Listing(s) information is provided for consumer's personal, non-commercial use and may not be used for any purpose other than to identify prospective properties
 Washington County Board of REALTORS® All information deemed reliable but not guaranteed. All properties are subject to prior sale, change or withdrawal. Neither listing broker(s) or information provider(s) shall be responsible for any typographical errors, misinformation, misprints and shall be held totally harmless. Listing(s) information is provided for consumer's personal, non-commercial use and may not be used for any purpose other than to identify prospective properties consumers may be
