

Views - Primary on Main - Eco Friendly







Address
957 Wasatch View Drive, Kamas, UT
Price
$ 3,700,000
Property Attributes
- MLS#12602679
- TypeSingle Family
- Listing Status Active
- CountySUMMIT
- CityKamas
- Area51 - Kamas & Marion
- NeighborhoodHigh Star Ranch
- Zip84036
- StyleMountain Contemporary
- Year Built2024
- Taxes$ 7166
- Price$ 3,700,000
- Bedrooms4
- Full Bathrooms4
- Half Bathrooms0
- Sqr Footage5145
- Lot Size0.75 Acres
Data Source:
Park City MLS (PCMLS)
Property Description
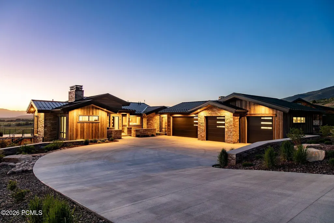
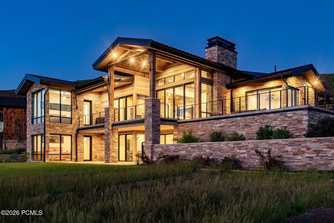
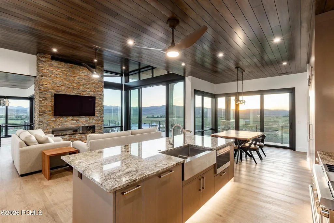
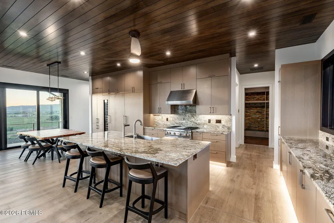
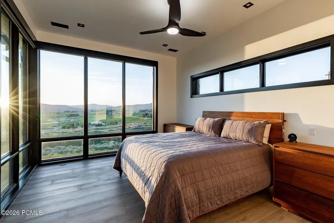
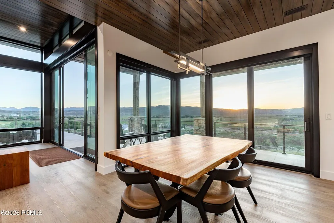
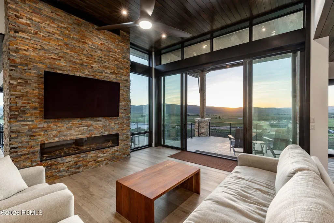
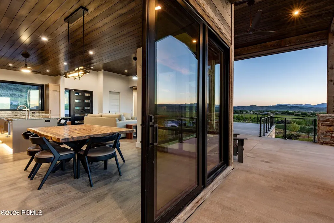
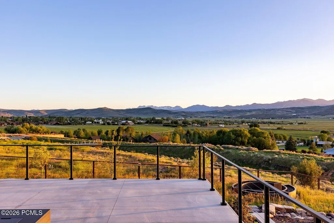
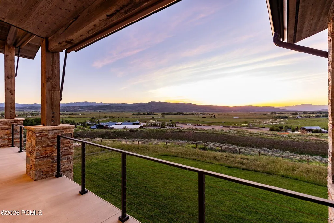
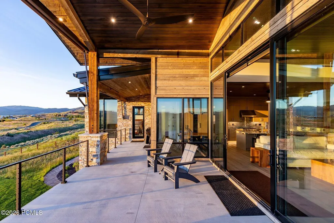
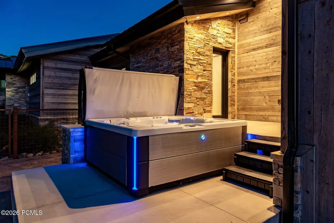
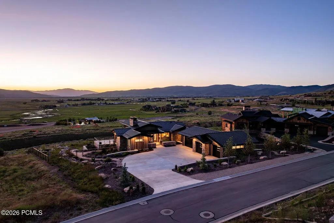
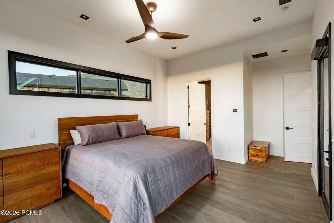
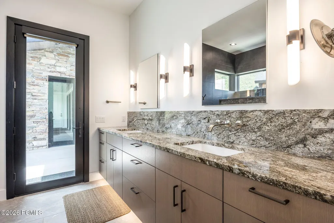
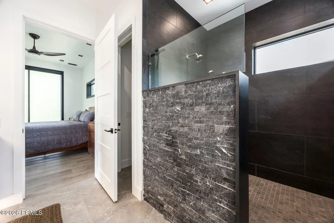
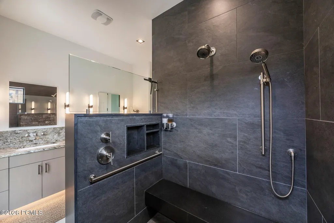
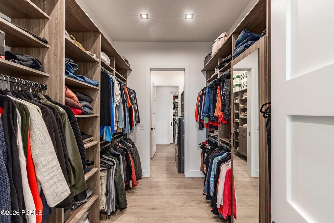
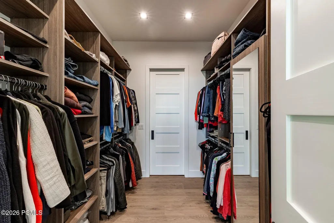
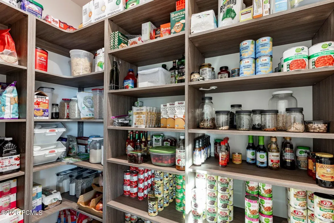
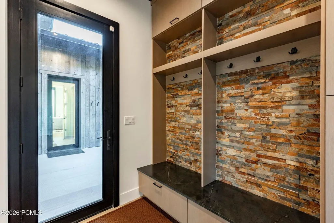
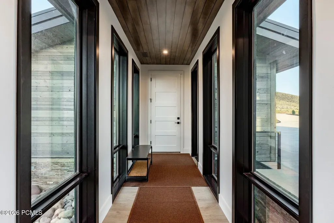
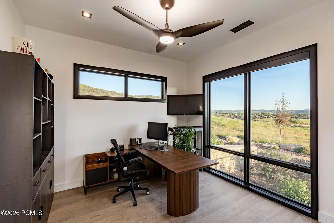
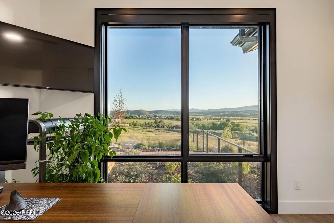
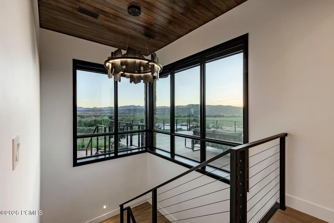
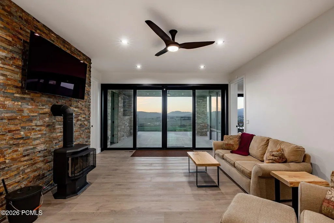
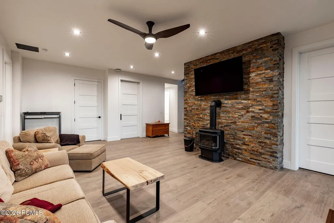
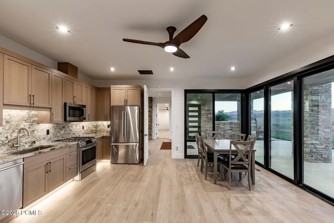
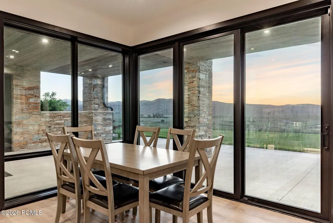
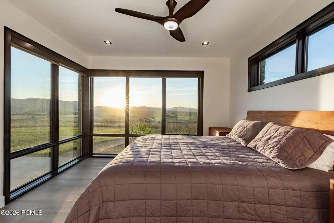
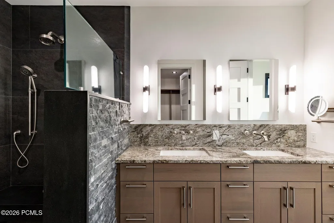
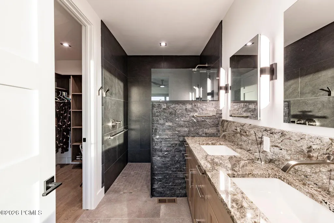
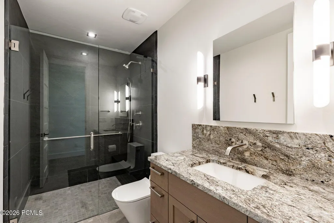
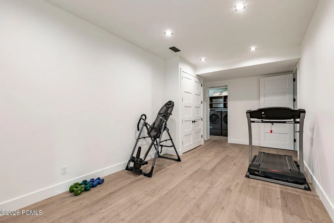
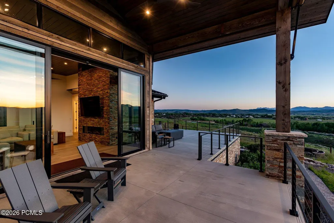
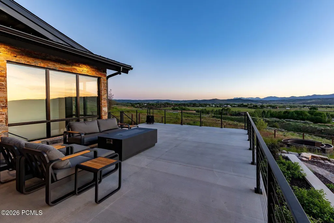
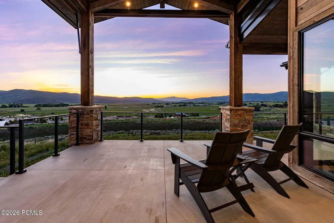
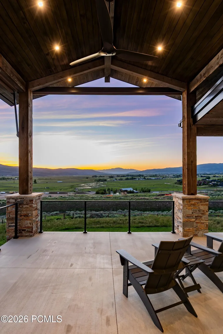
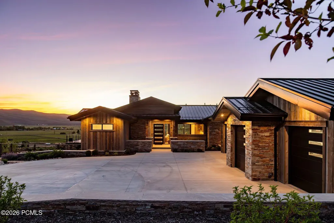
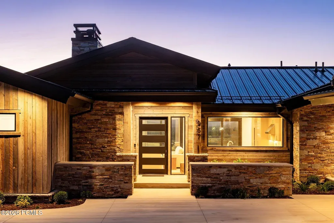
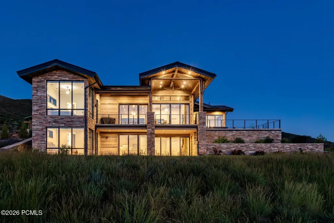
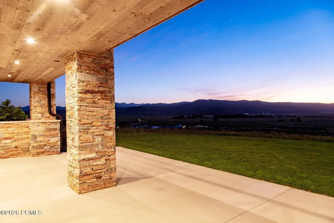
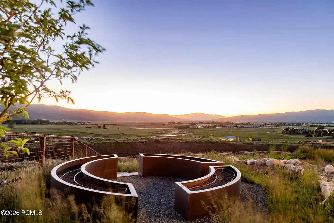
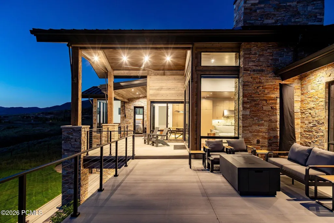
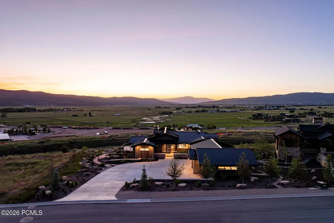
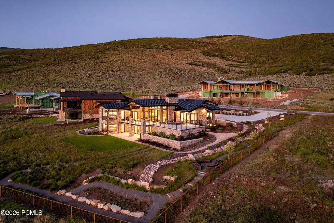
Thoughtfully designed for luxury, accessibility, and lock and leave convenience, this custom 2024 home at High Star Ranch offers over 5,100 square feet of beautifully finished living space with sweeping views of Deer Valley Resort, Mount Timpanogos, and the surrounding Wasatch Mountains. Positioned along the community canal, the home is filled with natural light through floor to ceiling windows and sliding glass doors that frame the stunning mountain backdrop. The chef's kitchen offers exceptional storage, custom cabinetry, and a generous walk in pantry, while a spacious main level primary suite and elevator access between levels create effortless everyday living.The walkout lower level functions as an ideal guest retreat or multigenerational living space with a second primary suite, guest bedroom and bath, second kitchen, family room, dining area, dedicated fitness room, and a large flex space with its own exterior entrance. Thoughtfully designed for privacy and flexibility, the lower level comfortably accommodates extended family, long term guests, or a variety of lifestyle needs. Outside, enjoy a privately located saltwater hot tub and beautifully landscaped homesite with fruit trees, berries, vegetables, custom flower planters, multiple decks and covered patios, a fire pit, and a fully fenced backyard with custom metal fencing. Natural Trestlewood, stone, and a metal roof create timeless mountain architecture with exceptional durability and low maintenance ownership, while integrated smart home technology provides true lock and leave convenience and peace of mind whether at home or away. Residents enjoy High Star Ranch's extensive trail system, equestrian amenities, clubhouse, fitness center, pool, hot tub, pickleball courts, and abundant open space, all just minutes from Park City and approximately 45 minutes from Salt Lake City International Airport.
| Price History | |
|---|---|
| 6/16/2026 | Listed $3,700,000 |
General Features
| Construction | Frame - Metal,Frame - Wood |
|---|---|
| Heating | ENERGY STAR Qualified Furnace,Forced Air,Zoned,Natural Gas |
| Cooling | Central Air,Air Conditioning,ENERGY STAR Qualified Equipment |
| Utilities | Electricity Connected,Natural Gas Connected,High Speed Internet Available |
| Roof | Metal |
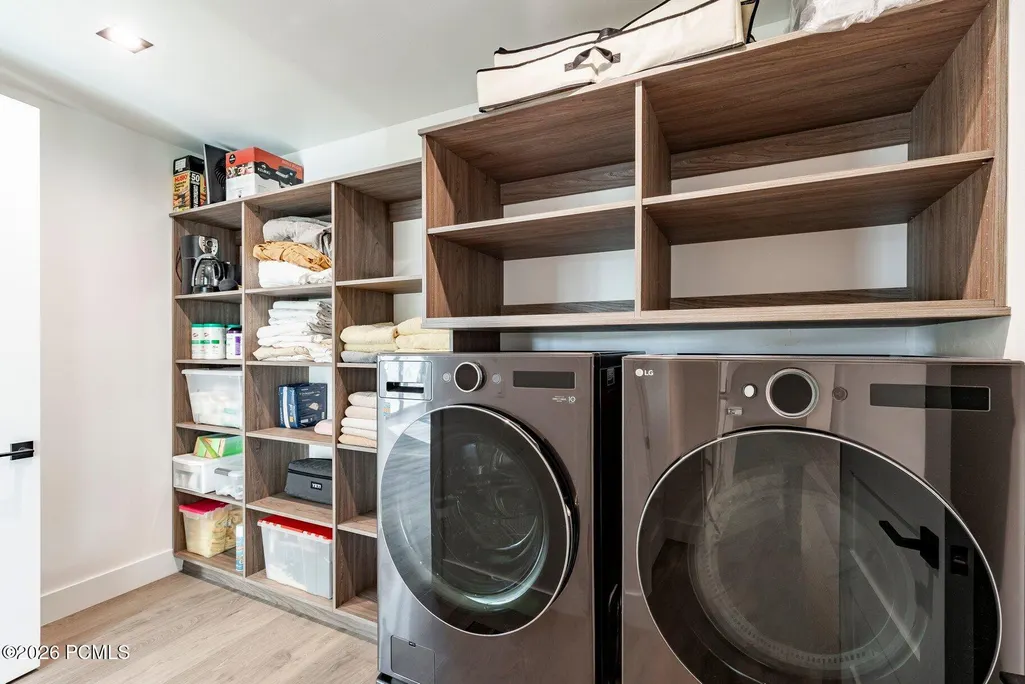
| Appliances | ENERGY STAR Qualified Dishwasher,Dryer,Tankless Water Heater,Humidifier,ENERGY STAR Qualified Washer,Gas Range,Oven,Indoor Grill,Freezer,Gas Dryer Hookup,ENERGY STAR Qualified Refrigerator,Microwave |
| Water | Public |
| Fireplaces | Gas |
| School District | South Summit |
| Subdivision | High Star Ranch |
| HOA Dues Frequency | Quarterly |
| Style | Mountain Contemporary |
| County | Summit |
| Assessments | Buyer Pays,Change of Ownership Fee - Buyer Pays |
| Type | Single Family Residence |
| Property Type | A |
| Area | 51 - Kamas & Marion |
| HOA Dues | Yes |
| Geographic Area | Kamas Valley |
| Tax Year | 2025 |
| Property Description | Fully Landscaped,South Facing |
| Status | Active |
| Sub-Type | Detached |
| City | Kamas |
| Major Area | Kamas Valley |
| HOA Dues $ | 825.00 |
| List Price/SqFt | 719.14 |
| Geo Lat | 40.65958 |
| Legal Description | Lot 9,Spring Hill At High Star Ranch Phase 4; According To The Official Plat On File In The Summit County Recorders Office Cont 32,671 Sq Ft Or 0.75 Ac. 2757-299 |
| Year Built | 2024 |
| Virtual Tour | https://u.listvt.com/mls/251701006 |
| Geo Lon | -111.272789 |
| Acres | 0.75 |
| USDA | Cash,1031 Exchange,Conventional |
| Construction New | No |
| Street Name | Wasatch View |
| Accessory Dwelling Unit Y/N | No |
| Picture Timestamp | 2026-06-16T16:41:06.633 |
Interior Features
| Interior Features | Main Level Master Bedroom,Double Vanity,Kitchen Island,Open Floorplan,Granite Counters,Walk-In Closet(s),Storage,Spa/Hot Tub,Pantry,Elevator,Ceiling Fan(s),Ceiling(s) - 9 Ft Plus |
|---|---|
| Equipment | Security System - Installed,Water Purifier,Water Heater - Tankless,Water Heater - Gas,Thermostat - Programmable,TV Antenna,Media System - Prewired,Garage Door Opener,Water Softener - Owned,Smoke Alar |
| Basement | Walk-Out Access |
| Dining Area | Informal Dining |
| Flooring | Tile,Vinyl |
| Total Fireplaces | 2 |
| Total 3/4 Baths | 4 |
| Common Area Amenities | Fitness Room,Pickle Ball Court,Clubhouse,Pool,Spa/Hot Tub |
| Total Bathrooms | 4.00 |
| Room Totals: Dining Room | 2 |
| Room Totals: Family Room | 1 |
| Room Totals: Fireplace | 2 |
| Room Totals: Great Room | 1 |
| Room Totals: Kitchen | 2 |
| Room Totals: Laundry | 2 |
| Room Totals: Study Office Den | 1 |
Exterior Features
| Exterior Features | Balcony,Sprinklers In Rear,Sprinklers In Front,Storage,Spa/Hot Tub,Patio,Lawn Sprinkler - Timer,Drip Irrigation |
|---|---|
| Exterior | Stone,Siding - Reclaimed Wood |
| Foundation | Concrete Perimeter |
| Fencing | Full |
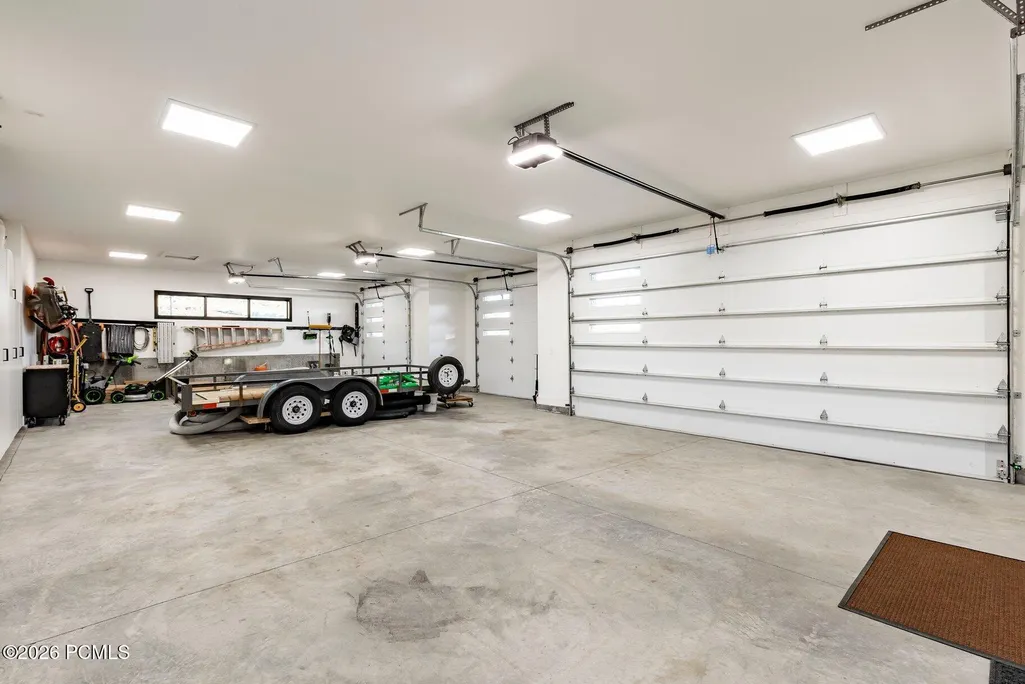
| Garage Type | Attached,Heated Garage |
| Sewage | Public Sewer |
| Parking Spaces Covered | 4 |
| Recreation Access | Hike/Bike Trail - Adjoining Project,Horse Trail |
| Views | Ski Area,Mountain(s),Trees/Woods,Pond,Valley |
| MLS Identifier | 20190109112430415765000000 |
| Road Frontage Type | Public |
| Street Number | 957 |
| Road Surface Type | Paved |
| Other Park Type | Guest Parking,Off Street - Unassigned |
| Garage Type: Garage Spaces | 4.00 |
Amenities
- Foreclosure
- Views
- Short Sale
- New Construction
- Adult 55+
- Lease To Own
- No HOA Fees
- Furnished
- Primary On Main
- Air Conditioning
- Seller Finance
- Green
- Fixer Upper
- Horse
- Golf
- Fireplace
- Deck
- Garage
- Basement
- Pool
Property vs Single Family Average in 84036
Price
Taxes
Year Built
Visits
 The multiple listing information is provided by Park City Board of Realtors® from a copyrighted compilation of listings. The compilation of listings and each individual listing are © 2026 Park City Board of Realtors®, All Rights Reserved. Access to the multiple listing information through this website is made available by Keller Williams Park City Real Estate as a member of the Park City Board of Realtors® multiple listing service.
 Wasatch Front Regional MLS - Salt Lake Board of REALTORS® All information deemed reliable but not guaranteed. All properties are subject to prior sale, change or withdrawal. Neither listing broker(s) or information provider(s) shall be responsible for any typographical errors, misinformation, misprints and shall be held totally harmless. Listing(s) information is provided for consumer's personal, non-commercial use and may not be used for any purpose other than to identify prospective properties
 Washington County Board of REALTORS® All information deemed reliable but not guaranteed. All properties are subject to prior sale, change or withdrawal. Neither listing broker(s) or information provider(s) shall be responsible for any typographical errors, misinformation, misprints and shall be held totally harmless. Listing(s) information is provided for consumer's personal, non-commercial use and may not be used for any purpose other than to identify prospective properties consumers may be
