

Views


















Address
7826 Aster Lane, Park City, UT
Price
$ 9,900,000
Property Attributes
- MLS#12603054
- TypeSingle Family
- Listing Status Active
- CountySUMMIT
- CityPark City
- Area05 - Upper Deer Valley Resort
- NeighborhoodKnoll Estates-Deer Valley Club Estates
- Zip84060
- StyleMountain Contemporary
- Year Built2000
- Taxes$ 31613
- Price$ 9,900,000
- Bedrooms6
- Full Bathrooms6
- Half Bathrooms1
- Sqr Footage7315
- Lot Size0.46 Acres
Data Source:
Park City MLS (PCMLS)
Property Description
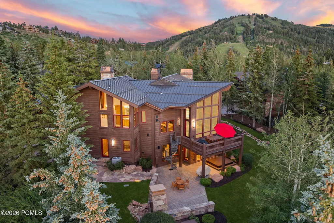
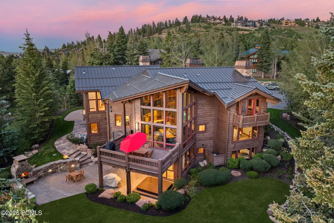
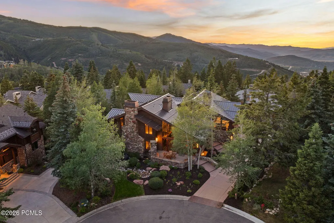
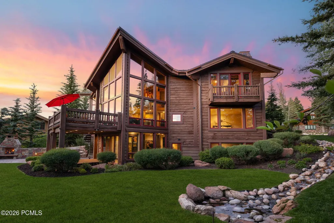
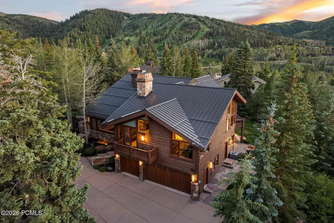
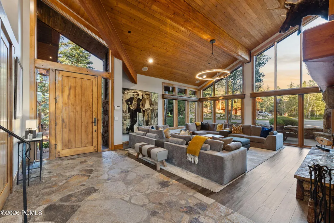
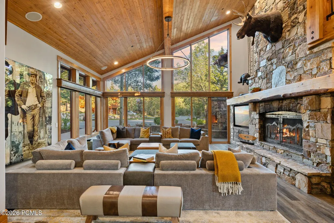
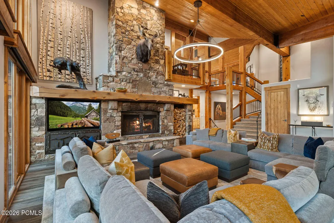
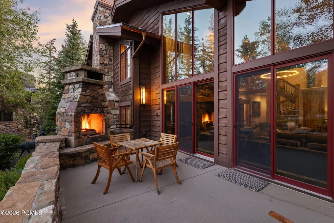
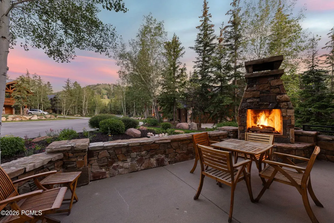
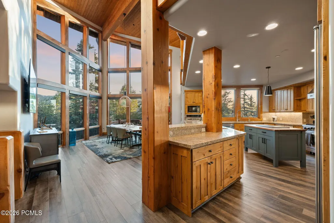
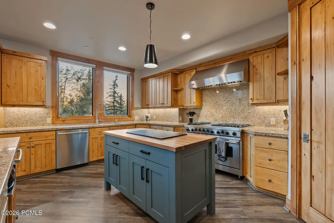
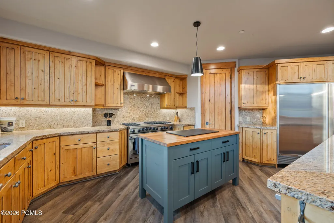
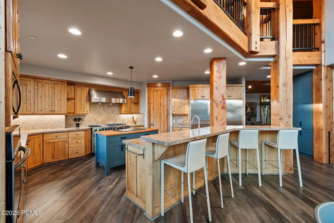
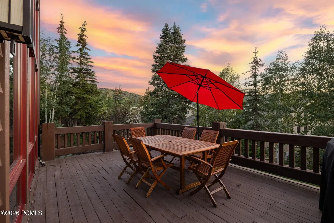
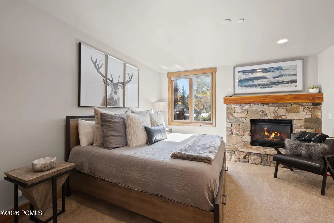
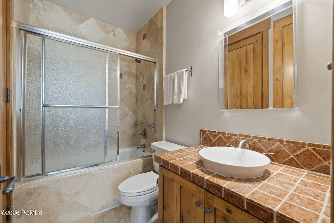
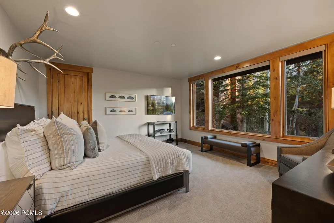
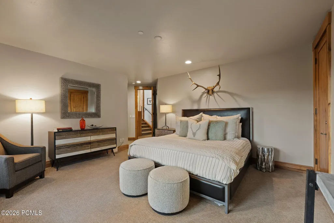
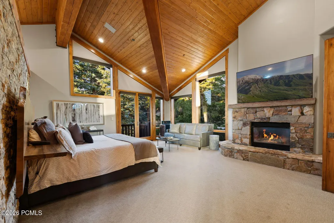
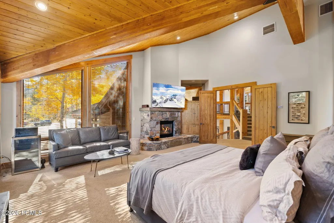
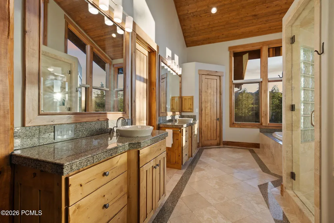
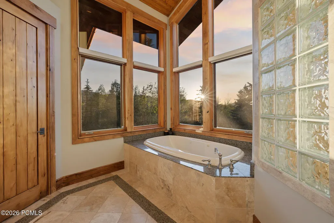
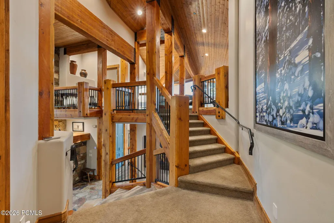
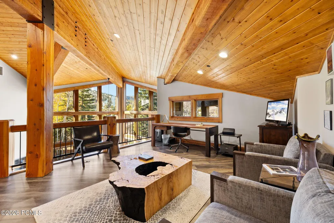
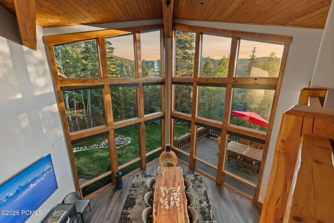
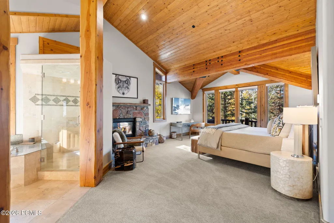
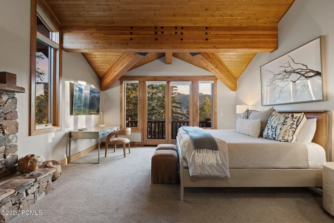
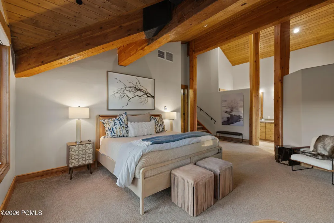
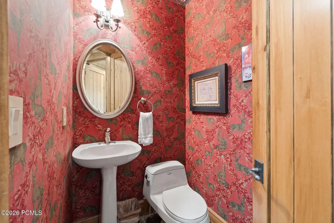
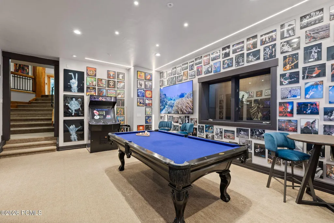
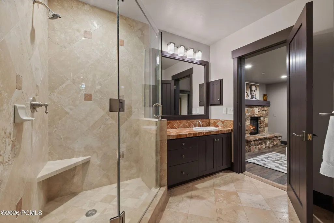
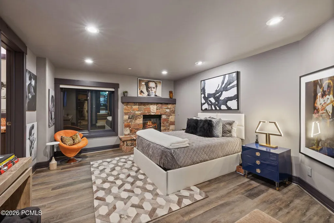
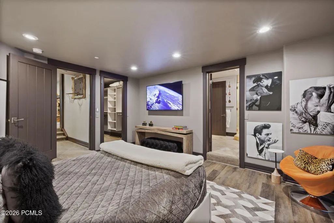
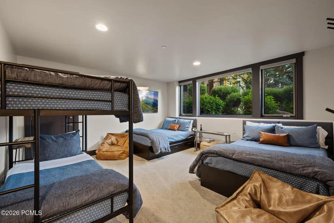
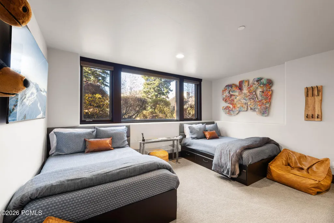
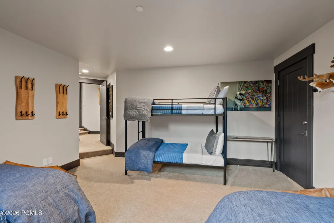
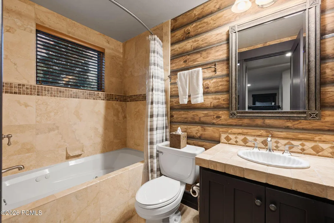
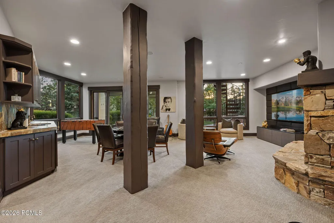
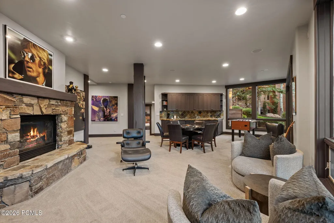
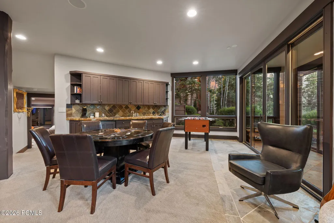
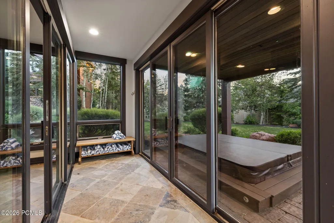
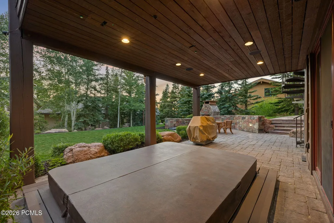
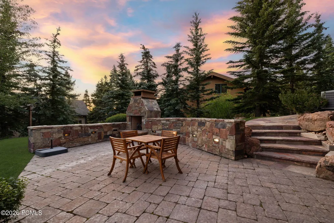
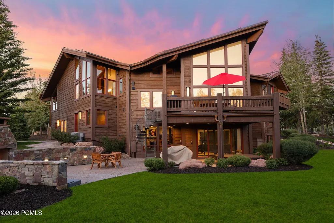
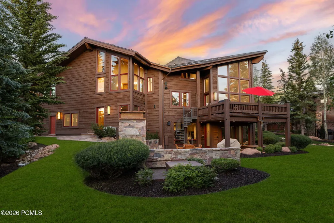
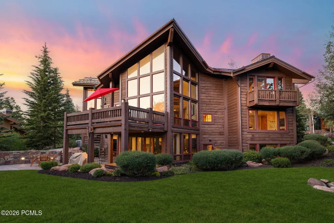
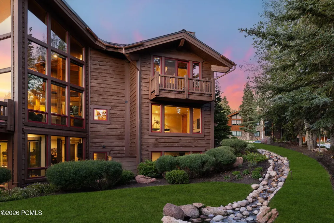
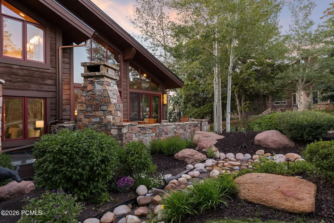
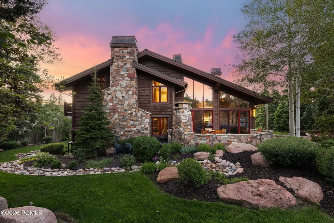
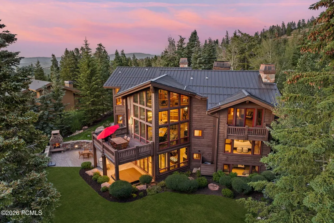
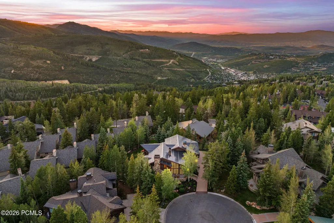
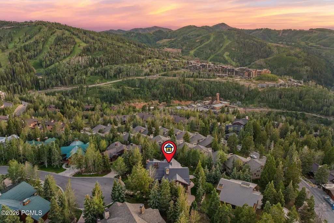
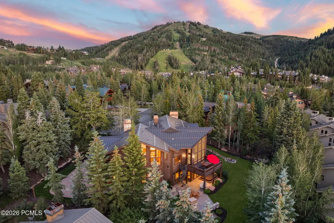
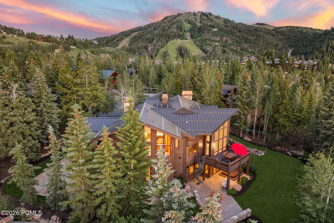
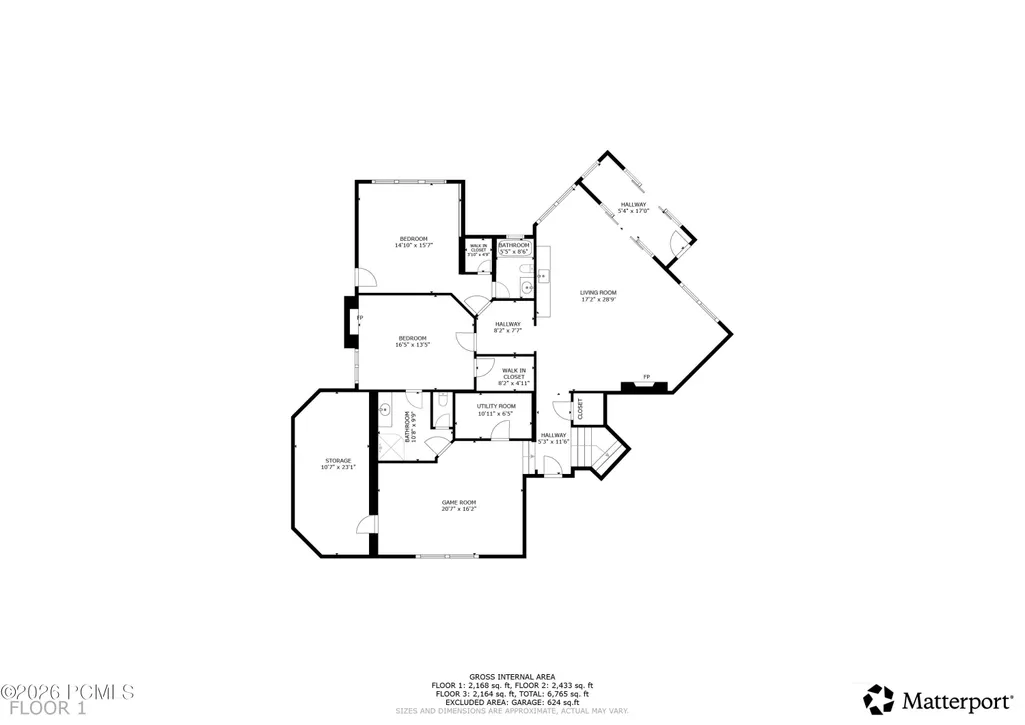
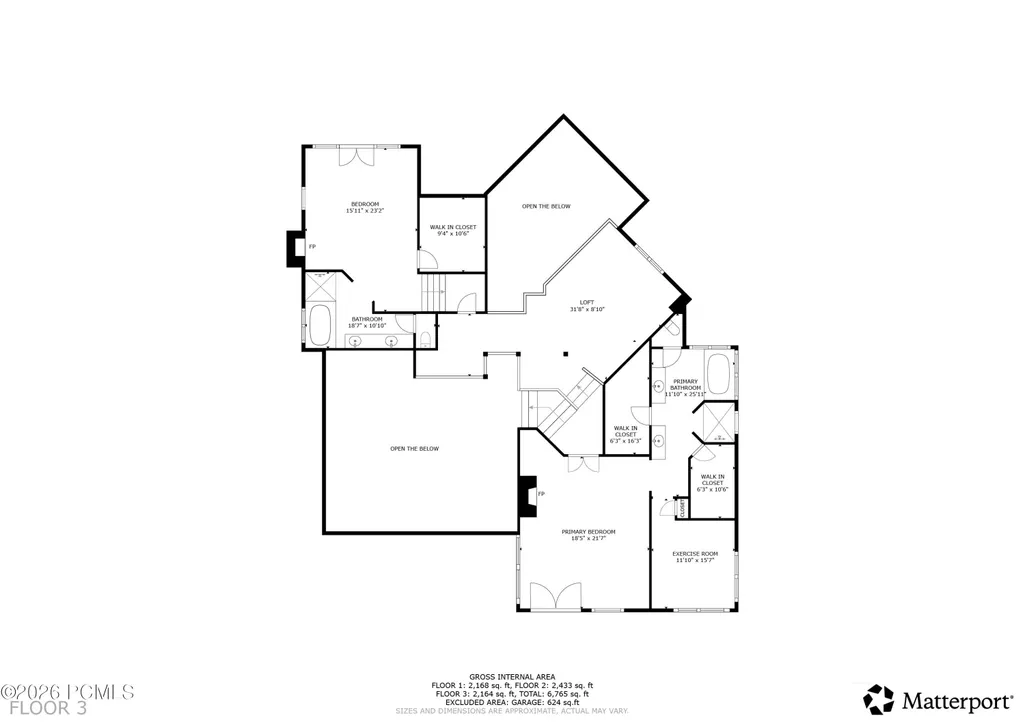
Memories of a lifetime are made in an estate like this. A ski and summer home for family gatherings -- ski seasons, warm-weather evenings, and milestones shared across generations. Positioned in the coveted Knoll Estates enclave of Deer Valley, this rare offering delivers the full arc of mountain living: ski access, a naturally sculpted lot with a recirculating stream, and an architectural scale designed to bring families together without crowding anyone out.At 7,315 square feet with six bedrooms and six and a half baths, the floor plan was conceived for the way multigenerational families actually live -- grandparents, parents, and kids each with room to breathe, and grand spaces to convene. The soaring great room with massive wood burning fireplace commands attention yet invites everyone in, anchored by a chef's kitchen built for the serious cook and the holiday crowd alike. Multiple bedroom suites -- each a private retreat -- means no one is settling for a guest room. Dedicated pool table and game spaces keep every generation entertained.Outside, the estate lot sets this property apart. The recirculating stream adds a natural, living quality to the grounds -- bringing wildlife to your doorstep -- while generous outdoor living areas invite long summer evenings, apres-ski gatherings, and the quiet mornings that make mountain ownership worth every dollar. The lot's scale and privacy deliver a true estate feeling rarely found this close to world-class skiing.Knoll Estates is among Deer Valley's most established and prestigious addresses -- offering easy access to the slopes while maintaining the seclusion and serenity of a private mountain retreat.
| Price History | |
|---|---|
| 7/2/2026 | Listed $9,900,000 |
General Features
| Construction | Frame - Wood |
|---|---|
| Heating | Boiler,Radiant,Radiant Floor,Fireplace(s) |
| Cooling | Central Air |
| Utilities | Cable Available,Natural Gas Connected,High Speed Internet Available,Electricity Connected |
| Roof | Metal |
| Appliances | Disposal,Dryer,Washer,Trash Compactor,Gas Range,Double Oven,Freezer,Dishwasher,Gas Dryer Hookup,Refrigerator,Microwave |
| Water | Public |
| Fireplaces | Gas,Wood Burning,Gas Starter |
| School District | Park City |
| Subdivision | Knoll Estates/Deer Valley Club Estates |
| HOA Dues Frequency | Annually |
| Style | Mountain Contemporary |
| County | Summit |
| Construction Status | Complete |
| Assessments | None,Change of Ownership Fee - Buyer Pays |
| Type | Single Family Residence |
| Property Type | A |
| Area | 05 - Upper Deer Valley Resort |
| HOA Dues | Yes |
| Primary Residence | No |
| Disability Features | None |
| Geographic Area | Park City |
| Tax Year | 2025 |
| Property Description | Fully Landscaped,Cul-De-Sac,Many Trees,South Facing,Gradual Slope |
| Status | Active |
| Land Leases | None |
| Sub-Type | Detached |
| City | Park City |
| Major Area | Park City Limits |
| HOA Dues $ | 4100.00 |
| List Price/SqFt | 1353.38 |
| Geo Lat | 40.625325 |
| Legal Description | Lot 7 Knoll Estates Fka: Deer Valley Club Estates Amended; According To The Official Plat On File In The Summit County Recorders Office Cont 20,157 Sq Ft Or 0.46 Ac 837-485 1130-474-475 (Ref:1255-170 |
| Year Built | 2000 |
| Geo Lon | -111.490691 |
| Acres | 0.46 |
| USDA | Cash,1031 Exchange,Conventional |
| Construction New | No |
| Street Name | Aster Lane |
| Accessory Dwelling Unit Y/N | No |
| Mother-in-Law Apartment | No |
| Potential Apartment | No |
| Picture Timestamp | 2026-07-02T16:57:22.734 |
Interior Features
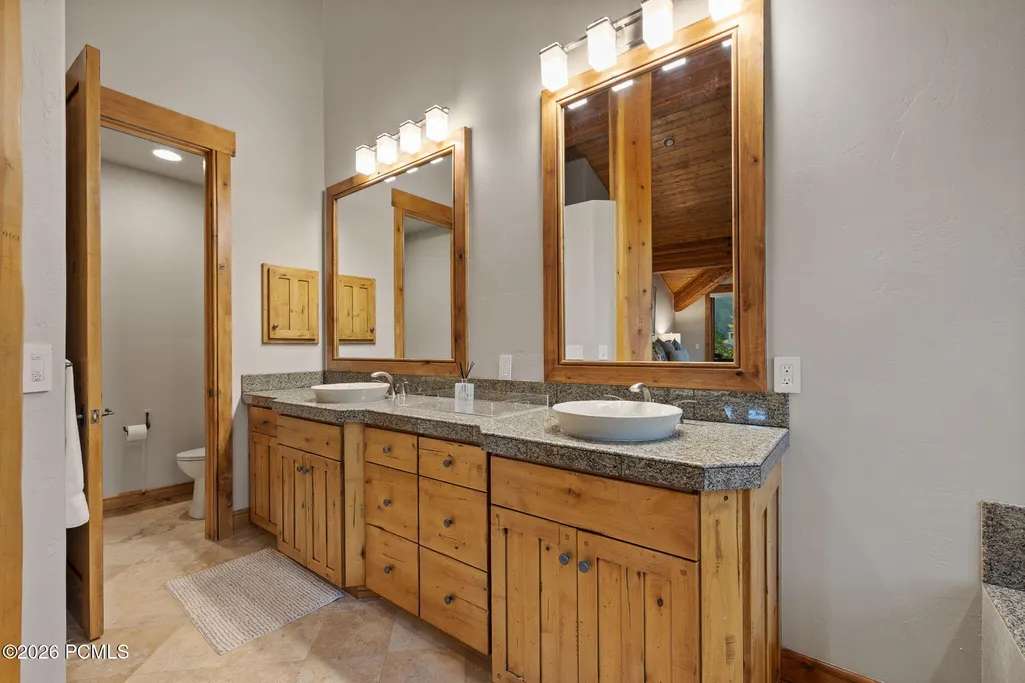
| Interior Features | Jetted Bath Tub(s),Double Vanity,Kitchen Island,Granite Counters,Walk-In Closet(s),Washer Hookup,Wet Bar,Ski Storage,Steam Room/Shower,Storage,Pantry,Furnished - Fully,Vaulted Ceiling(s),Ceiling(s) - |
|---|---|
| Equipment | Central Vacuum,Water Purifier,Water Heater - Gas,Thermostat - Programmable,Security System - Prewired,Media System - Prewired,Garage Door Opener,Computer Network - Prewired,Audio System,Appliances,Wa |
| Basement | Walk-Out Access |
| Dining Area | Breakfast Bar,Semi-Formal Dining,Eat-in Kitchen |
| Flooring | Stone,Carpet,Vinyl,Tile |
| Total Fireplaces | 8 |
| Half Baths | 1 |
| Total Full Baths | 5 |
| Total 3/4 Baths | 1 |
| Total Bathrooms | 7.00 |
| Room Totals: Dining Room | 1 |
| Room Totals: Family Room | 1 |
| Room Totals: Fireplace | 8 |
| Room Totals: Great Room | 1 |
| Room Totals: Kitchen | 1 |
| Room Totals: Laundry | 1 |
| Room Totals: Loft | 1 |
Exterior Features
| Exterior Features | Deck,Sprinklers In Rear,Sprinklers In Front,Spa/Hot Tub,Porch,Patio,Lawn Sprinkler - Timer,Gas BBQ Stubbed,Balcony,Heated Walkway,Heated Driveway |
|---|---|
| Exterior | Wood Siding |
| Foundation | Slab |
| Garage Type | Attached,Heated Garage |
| Sewage | Public Sewer |
| Parking Spaces Covered | 3 |
| Views | Ski Area,Mountain(s),Trees/Woods |
| MLS Identifier | 20190109112430415765000000 |
| Road Frontage Type | Gated,Private Road |
| Street Number | 7826 |
| Road Surface Type | Paved |
| Other Park Type: Parking Spaces | 3 |
| Garage Type: Garage Spaces | 3.00 |
Amenities
- Foreclosure
- Views
- Short Sale
- New Construction
- Adult 55+
- Lease To Own
- No HOA Fees
- Furnished
- Primary On Main
- Air Conditioning
- Seller Finance
- Green
- Fixer Upper
- Horse
- Golf
- Fireplace
- Deck
- Garage
- Basement
- Pool
Property vs Single Family Average in 84060
Price
Taxes
Year Built
Visits
 The multiple listing information is provided by Park City Board of Realtors® from a copyrighted compilation of listings. The compilation of listings and each individual listing are © 2026 Park City Board of Realtors®, All Rights Reserved. Access to the multiple listing information through this website is made available by Keller Williams Park City Real Estate as a member of the Park City Board of Realtors® multiple listing service.
 Wasatch Front Regional MLS - Salt Lake Board of REALTORS® All information deemed reliable but not guaranteed. All properties are subject to prior sale, change or withdrawal. Neither listing broker(s) or information provider(s) shall be responsible for any typographical errors, misinformation, misprints and shall be held totally harmless. Listing(s) information is provided for consumer's personal, non-commercial use and may not be used for any purpose other than to identify prospective properties
 Washington County Board of REALTORS® All information deemed reliable but not guaranteed. All properties are subject to prior sale, change or withdrawal. Neither listing broker(s) or information provider(s) shall be responsible for any typographical errors, misinformation, misprints and shall be held totally harmless. Listing(s) information is provided for consumer's personal, non-commercial use and may not be used for any purpose other than to identify prospective properties consumers may be
