

Views - Primary on Main
Address
560 Aspen Road, Kamas, UT
Price
$ 1,445,000
Property Attributes
- MLS#12603743
- TypeSingle Family
- Listing Status Active
- CountySUMMIT
- CityKamas
- Area50 - Woodland and Francis
- NeighborhoodWild Willow
- Zip84036
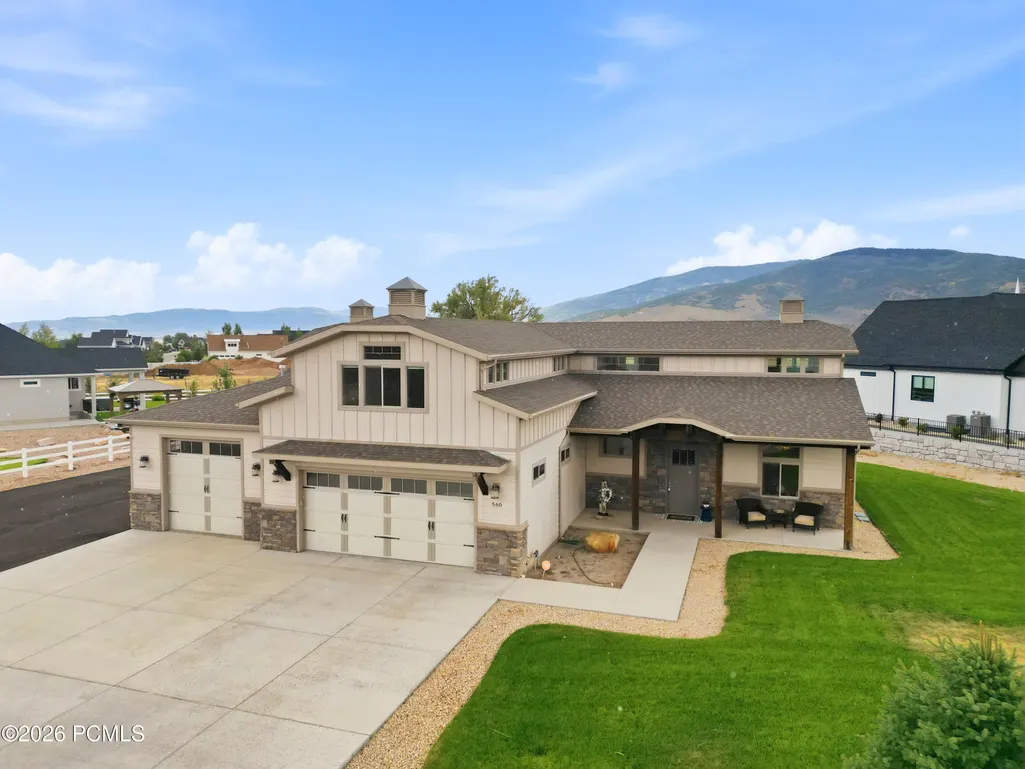
- StyleMountain Contemporary
- Year Built2018
- Taxes$ 4887
- Price$ 1,445,000
- Bedrooms5
- Full Bathrooms4
- Half Bathrooms1
- Sqr Footage4210
- Lot Size0.67 Acres
Data Source:
Park City MLS (PCMLS)
Property Description
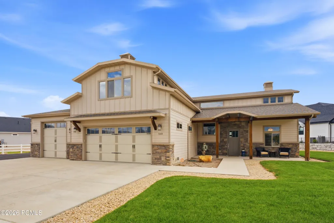
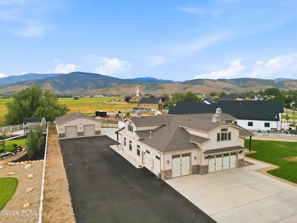
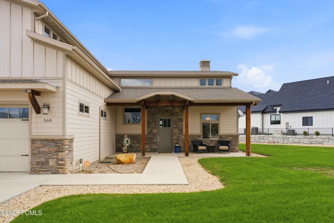
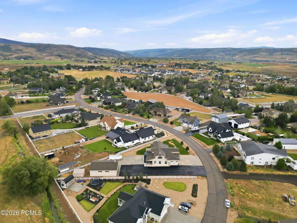
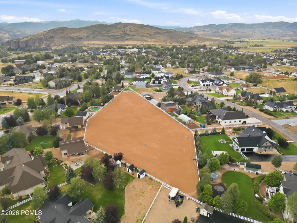
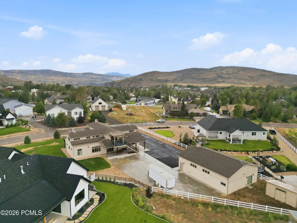
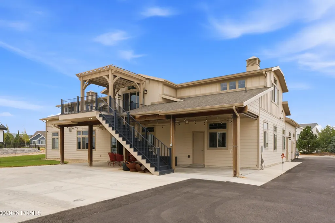
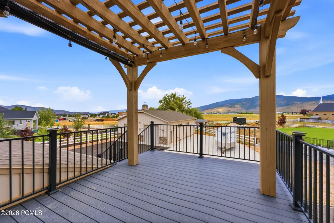
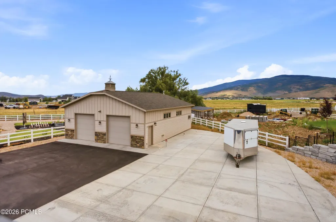
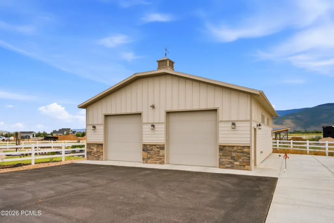
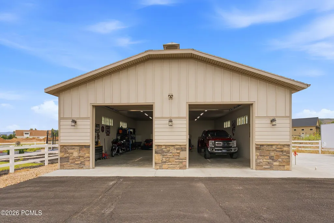
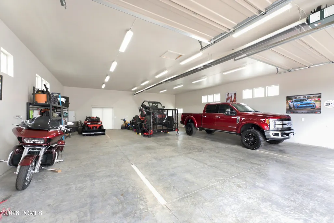
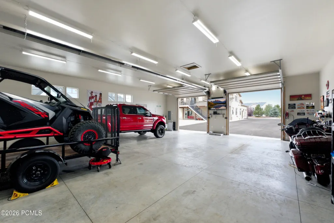
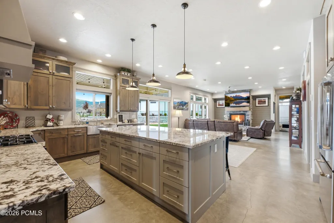
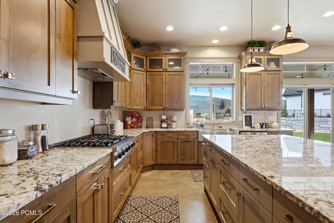
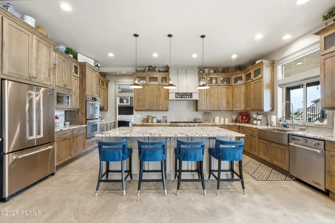
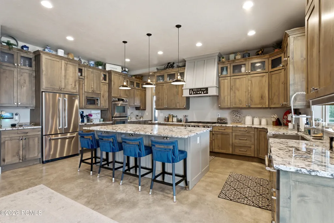
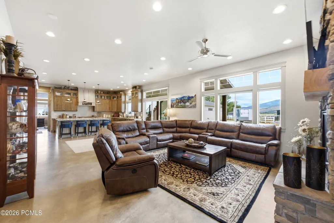
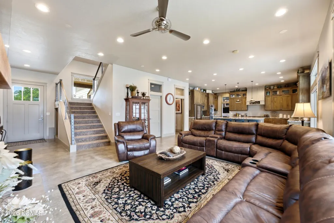
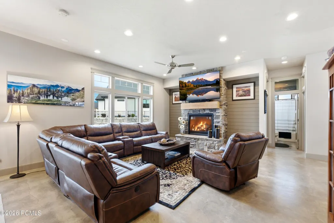
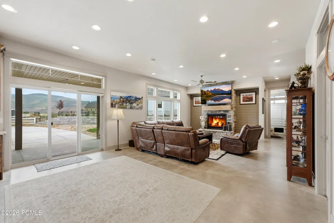
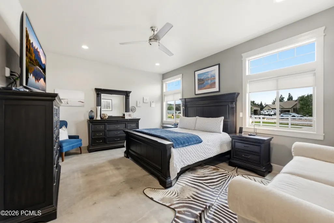
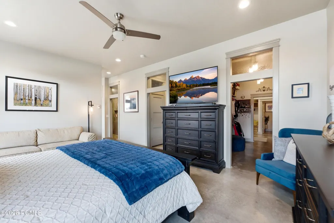
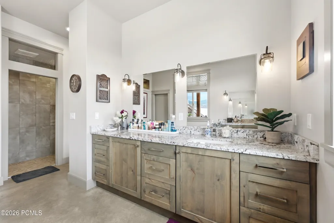
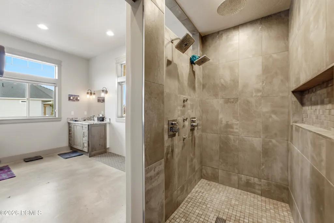
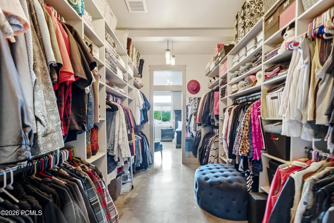
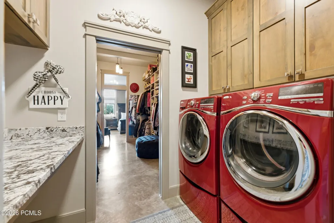
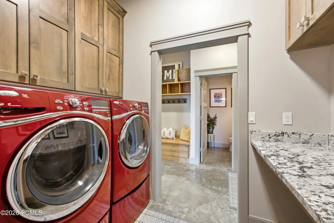
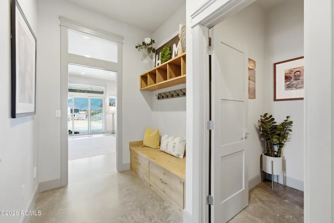
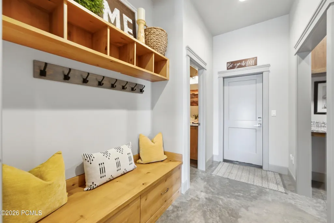
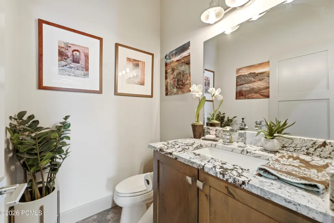
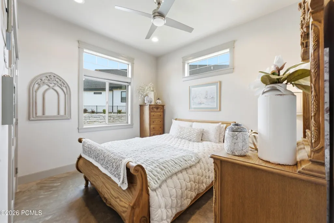
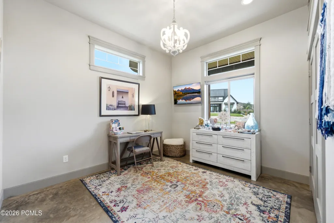
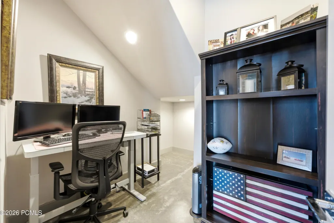
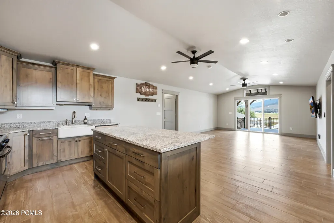
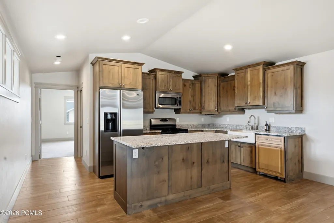
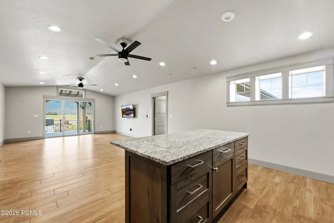
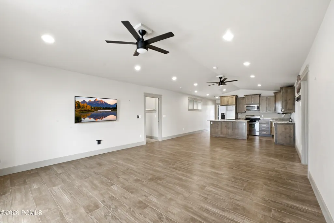
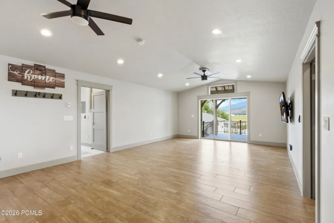
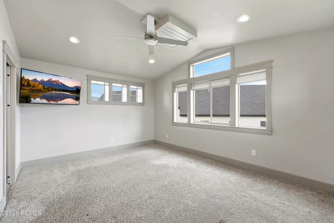
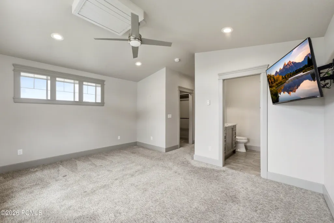
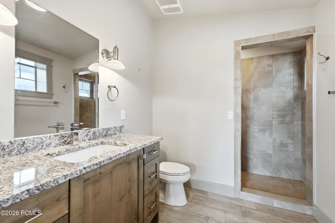
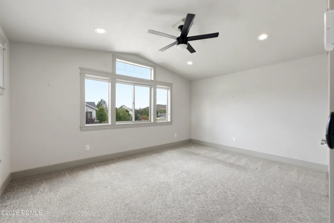
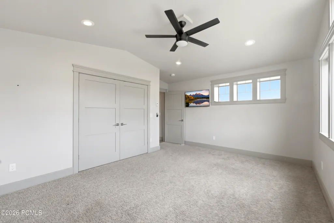
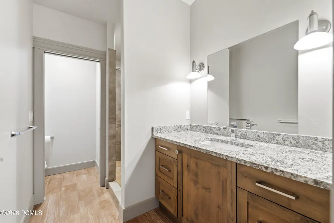
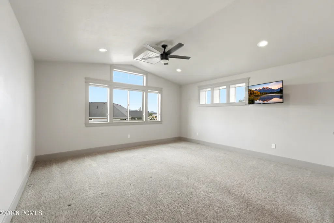
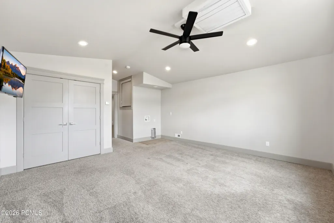
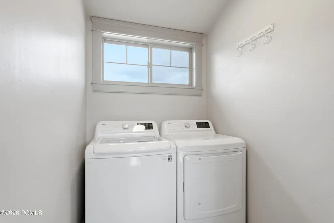
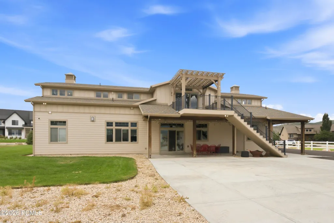
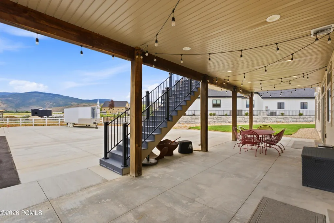
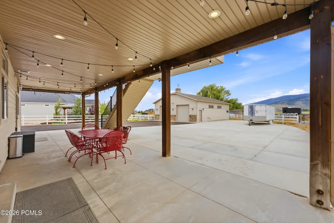
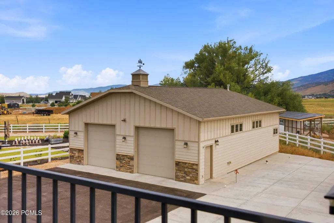
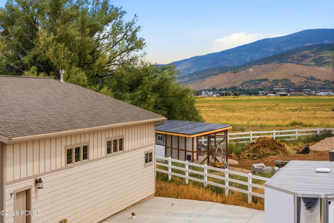
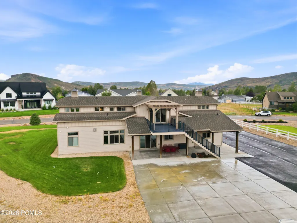
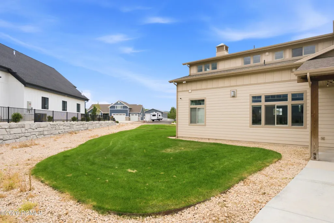
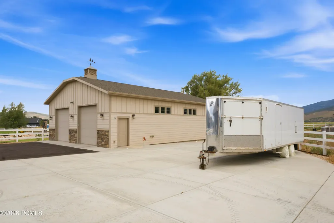
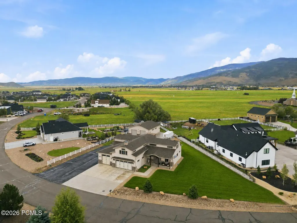
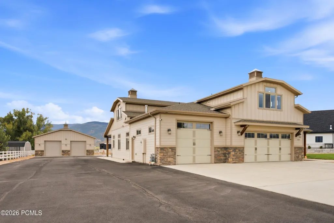
This thoughtfully designed residence offers it all! Built in 2018 nestled in Wild Willow this 4,210 SQFT it features 5 beds/4.5 baths, generous indoor and outdoor areas, and extensive storage. The main level is designed for comfortable everyday living and effortless entertaining. A spacious kitchen with pantry opens to the dining area and great room, where a fireplace creates a warm and inviting space. The main level also includes a powder room and a flexible bonus room that can serve as a home office, playroom, or storage. The private master suite includes a sitting area, master bath with double vanities, an oversized walk-in closet, and access to one of two laundry rooms. At the opposite end of the house is a bedroom, 3/4 bathroom and office. Upstairs, another bedroom with an ensuite bathroom is complemented by abundant storage and a second laundry area. The upper level also includes an approximately 1,500 SQFT lockout mother-in-law apartment with a full kitchen, great room, 2 bedrooms, and a 3/4 bathroom. Accessible from the home or via a private entrance off the deck, it is ideal for extended family, guests, or potential rental income. The heated, 1,108 SQFT attached garage includes 3 large bays, including an oversized bay suitable for an RV or boat. Behind the home, a separate heated toy barn provides 1,728 SQFT of parking and storage. Automatic doors on both sides accommodate RV's and large trailers. A separate shed offers an additional 200 SQFT of storage and an adjacent concrete RV pad includes 2 water, electrical, and sewer connections providing even more flexibility. Bordering the Wild Willow equestrian trails, it is just a short walk from the community equestrian arena and bike track. With convenient access to the Uinta Mountains, Jordanelle Reservoir, and the year-round recreation of the Wasatch Back, this property is equally well suited as a full-time residence, family retreat, or recreational base camp.
| Price History | |
|---|---|
| 8/14/2026 | Listed $1,445,000 |
General Features
| Construction | Frame - Wood |
|---|---|
| Heating | Boiler,Radiant,Fireplace(s) |
| Cooling | Other |
| Utilities | Cable Available,Phone Available,Natural Gas Connected,High Speed Internet Available,Electricity Connected |
| Roof | Asphalt |
| Appliances | Disposal,Dryer,Washer,Gas Range,Double Oven,Oven,Dishwasher,Gas Dryer Hookup,Refrigerator,Microwave |
| Water | Public |
| Fireplaces | Gas |
| School District | South Summit |
| Subdivision | Wild Willow |
| HOA Dues Frequency | Annually |
| Style | Mountain Contemporary |
| County | Summit |
| Construction Status | Complete |
| Assessments | None |
| Type | Single Family Residence |
| Property Type | A |
| Area | 50 - Woodland and Francis |
| HOA Dues | Yes |
| Access | Year Round |
| Primary Residence | Yes |
| Geographic Area | Kamas Valley |
| Tax Year | 2025 |
| Property Description | Fully Landscaped,Level |
| Status | Active |
| Sub-Type | Detached |
| City | Kamas |
| Major Area | Kamas Valley |
| HOA Dues $ | 115.00 |
| List Price/SqFt | 343.23 |
| Geo Lat | 40.617283 |
| Legal Description | Lot C23 Wild Willow Subdivision Phase 2C; According To The Official Plat On File In The Summit County Recorders Office Cont 0.67 Ac 2370-1618 2513-565 |
| Year Built | 2018 |
| Virtual Tour | https://www.spotlighthometours.com/tours/tour.php?mls=12603743&state=UT |
| Geo Lon | -111.290481 |
| Acres | 0.67 |
| USDA | Cash,Conventional |
| Construction New | No |
| Street Name | Aspen |
| Accessory Dwelling Unit Y/N | No |
| Mother-in-Law Apartment | Yes |
| Potential Apartment | No |
| Picture Timestamp | 2026-08-14T20:17:58.456 |
Interior Features
| Interior Features | Main Level Master Bedroom,Double Vanity,Kitchen Island,Open Floorplan,Granite Counters,Walk-In Closet(s),Washer Hookup,Wet Bar,Skylight(s),Storage,Pantry,Other,Lock-Out,Gas Dryer Hookup,Vaulted Ceili |
|---|---|
| Equipment | Central Vacuum,Water Heater - Gas,Thermostat - Programmable,Satellite Dish,Garage Door Opener,Computer Network - Prewired,Appliances,Water Softener - Owned,Smoke Alarm,Security System - Installed |
| Dining Area | Breakfast Bar,Semi-Formal Dining |
| Flooring | Tile,Concrete,Carpet |
| Total Fireplaces | 1 |
| Half Baths | 1 |
| Total Full Baths | 1 |
| Total 3/4 Baths | 3 |
| Common Area Amenities | Pets Allowed,Other |
| Total Bathrooms | 5.00 |
| Room Totals: Fireplace | 1 |
| Room Totals: Great Room | 2 |
| Room Totals: Kitchen | 2 |
| Room Totals: Laundry | 3 |
| Room Totals: Study Office Den | 1 |
Exterior Features
| Exterior Features | Deck,Sprinklers In Rear,Sprinklers In Front,Storage,Porch,Patio,Lawn Sprinkler - Timer,Gas BBQ Stubbed |
|---|---|
| Exterior | HardiPlank Type,Stone |
| Foundation | Slab |
| Fencing | Full |
| Garage Type | Attached,Tandem,RV Garage,Hose Bibs,Heated Garage,Floor Drain,Detached |
| Other Structures | Barn(s),Shed(s),Storage |
| Sewage | Public Sewer |
| Parking Spaces Covered | 8 |
| Recreation Access | Horse Trail |
| Views | Meadow,Mountain(s),Valley |
| MLS Identifier | 20190109112430415765000000 |
| Road Frontage Type | Public |
| Street Number | 560 |
| Road Surface Type | Paved |
| Other Park Type | Unassigned |
| Garage Type: Garage Spaces | 8.00 |
Amenities
- Foreclosure
- Views
- Short Sale
- New Construction
- Adult 55+
- Lease To Own
- No HOA Fees
- Furnished
- Primary On Main
- Air Conditioning
- Seller Finance
- Green
- Fixer Upper
- Horse
- Golf
- Fireplace
- Deck
- Garage
- Basement
- Pool
Property vs Single Family Average in 84036
Price
Taxes
Year Built
Visits
 The multiple listing information is provided by Park City Board of Realtors® from a copyrighted compilation of listings. The compilation of listings and each individual listing are © 2026 Park City Board of Realtors®, All Rights Reserved. Access to the multiple listing information through this website is made available by Keller Williams Park City Real Estate as a member of the Park City Board of Realtors® multiple listing service.
 Wasatch Front Regional MLS - Salt Lake Board of REALTORS® All information deemed reliable but not guaranteed. All properties are subject to prior sale, change or withdrawal. Neither listing broker(s) or information provider(s) shall be responsible for any typographical errors, misinformation, misprints and shall be held totally harmless. Listing(s) information is provided for consumer's personal, non-commercial use and may not be used for any purpose other than to identify prospective properties
 Washington County Board of REALTORS® All information deemed reliable but not guaranteed. All properties are subject to prior sale, change or withdrawal. Neither listing broker(s) or information provider(s) shall be responsible for any typographical errors, misinformation, misprints and shall be held totally harmless. Listing(s) information is provided for consumer's personal, non-commercial use and may not be used for any purpose other than to identify prospective properties consumers may be
