

Views - Primary on Main

Address
5770 Mountain Ranch Drive, Park City, UT
Price
$ 3,950,000
Property Attributes
- MLS#12604140
- TypeSingle Family
- Listing Status Active
- CountySUMMIT
- CityPark City
- Area20 - Trailside Park Area
- NeighborhoodMountain Ranch Estates
- Zip84098
- StyleMountain Contemporary
- Year Built2001
- Taxes$ 14295
- Price$ 3,950,000
- Bedrooms4
- Full Bathrooms3
- Half Bathrooms1
- Sqr Footage3673
- Lot Size0.63 Acres
Data Source:
Park City MLS (PCMLS)
Property Description
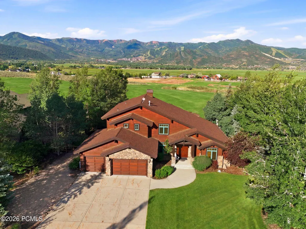
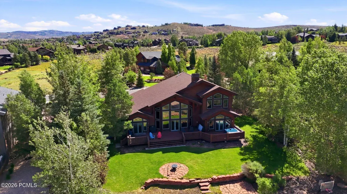
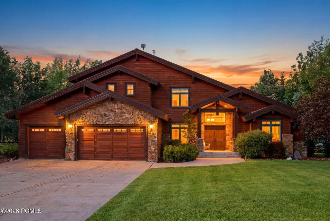
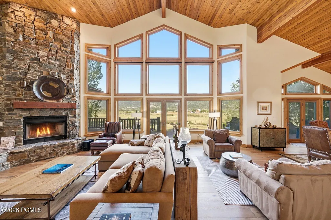
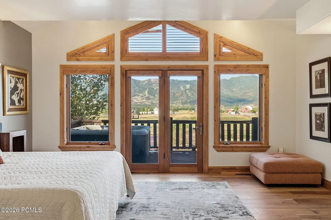
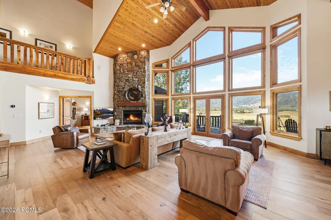
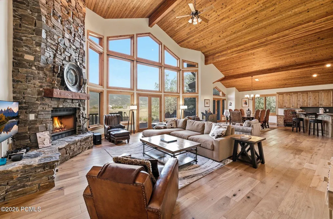
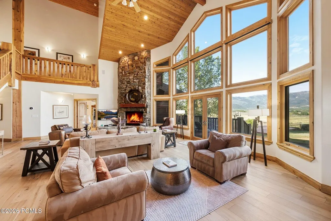
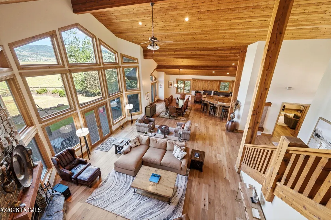
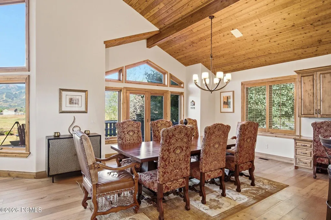
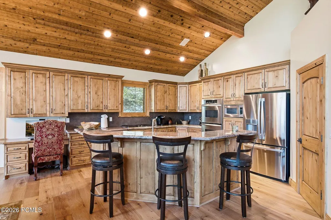
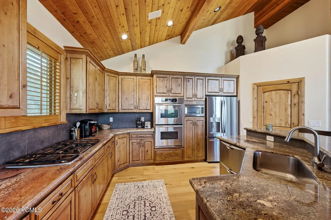
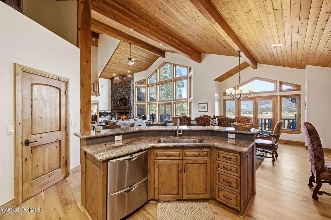
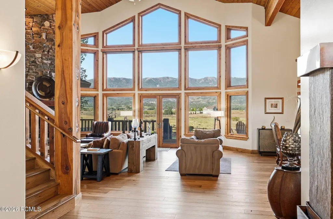
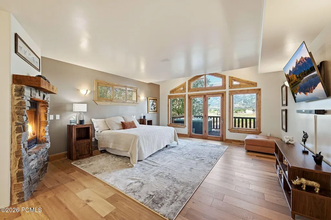
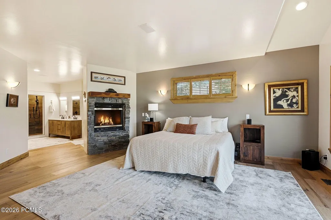
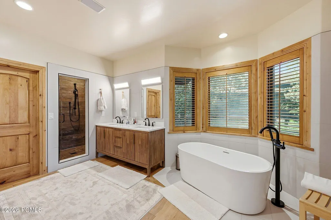
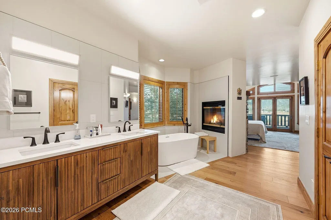
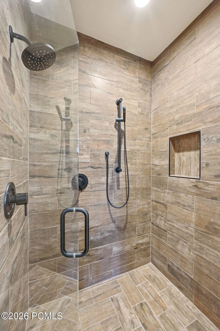
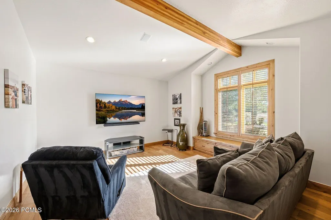
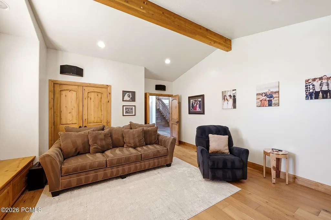
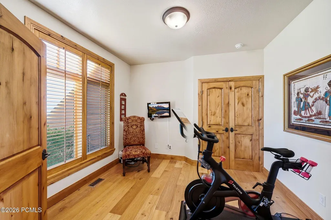
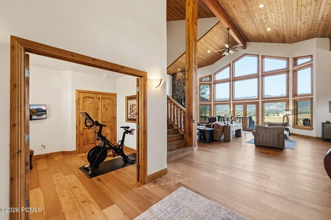
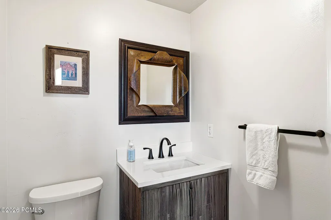
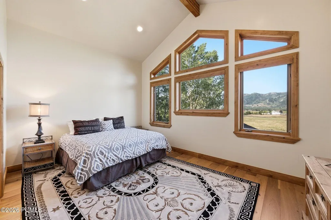
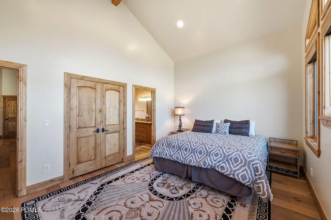
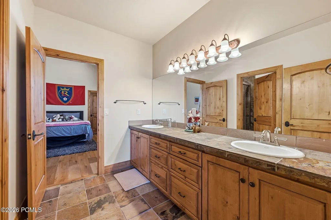
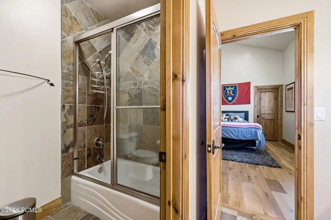
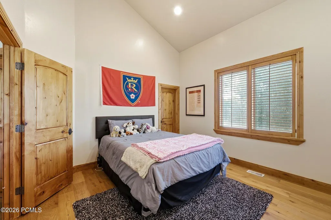
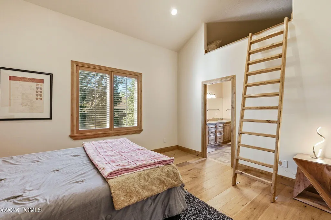
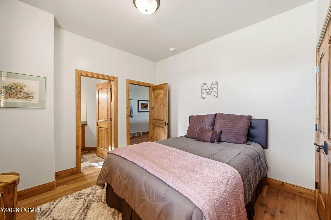
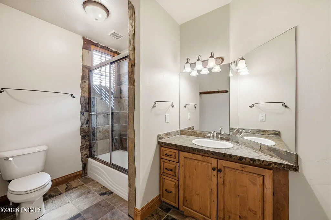
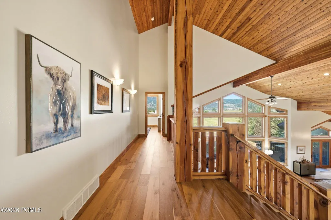
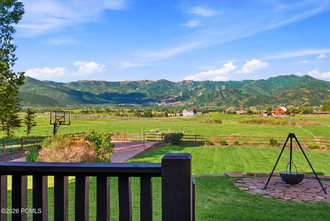
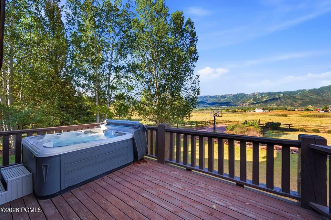
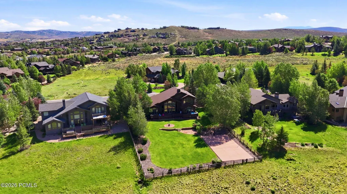
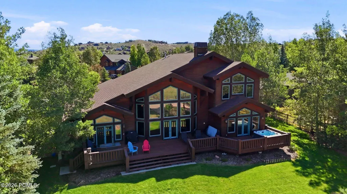
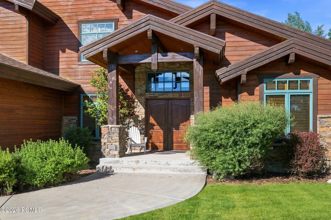
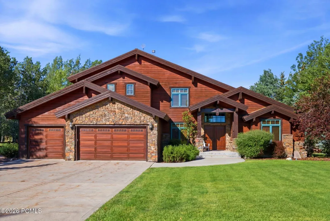
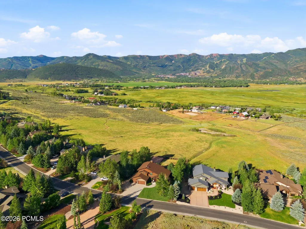
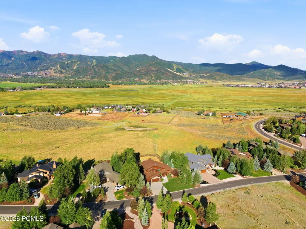
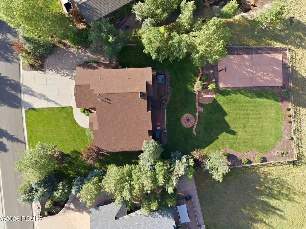
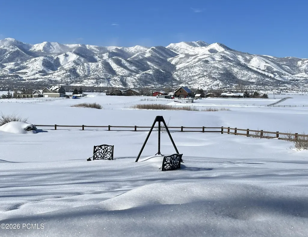
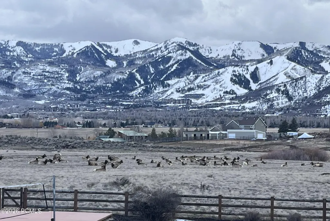
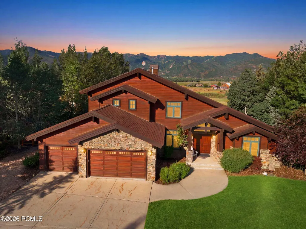
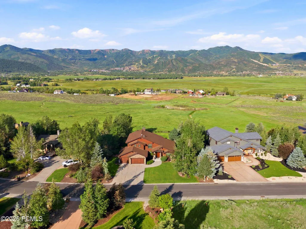
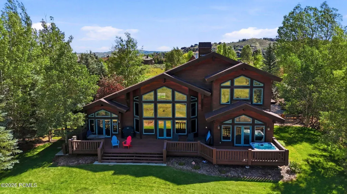
Don't miss the stunning views from this 'mountain beach-front' home in rarely available Mountain Ranch Estates, on a large .63-acre lot. Relax on the deck as you watch the elk in the adjoining open space, unwind around the custom Yellowstone-inspired fire bowl, or enjoy the sport court. Dogs love the fenced backyard, a peaceful haven framed by mature trees, with soft morning light on the mountains and ski resorts, glowing sunsets, and Olympic ski jump views.With 4 bedrooms and 3.5 bathrooms, the thoughtful layout blends cozy mountain charm with modern touches, for a balance of warmth and style. The main-level primary retreat with french doors opens to the deck and hot tub, and a 2-sided fireplace warms the bedroom and remodeled (2024) bath, complete with a freestanding tub. Upstairs are 3 additional bedrooms and 2 full baths. The open-living plan is ideal for family gatherings and entertaining, with a well-appointed kitchen, spacious dining area, and dramatic great room with soaring ceilings, a stunning stone fireplace, and two comfortable seating areas. Expansive windows frame the views, with direct access to the outdoor spaces. An office/flex room/5th bedroom with closet, and a separate media/family room provide functional and comfortable bonus living areas. A three-car garage provides ample room for vehicles and mountain toys.Mountain Ranch Estates is one of the area's most desirable family neighborhoods, with a nearby elementary school, soccer fields, bike park, and hiking trails. Minutes away, Willow Creek Park offers a playground, expansive dog park with agility features and swimming pond, tennis, pickleball, basketball and volleyball courts, plus hiking, biking, and nordic ski trails. Bike or take a relaxed, short traffic-free drive to Newpark and Redstone, while living away from the hectic congestion of Kimball Junction. This is a rare chance to acquire a true mountain retreat offering privacy, recreation, convenience and unforgettable views.
| Price History | |
|---|---|
| 9/10/2026 | Listed $3,950,000 |
General Features
| Construction | Frame - Wood |
|---|---|
| Heating | Forced Air,Natural Gas |
| Cooling | Central Air,Air Conditioning |
| Utilities | Cable Available,Phone Available,Natural Gas Connected,High Speed Internet Available,Electricity Connected |
| Roof | Composition |
| Appliances | Disposal,Dryer,Humidifier,Washer,Gas Range,Double Oven,Oven,Dishwasher,Refrigerator,Microwave |
| Water | Private |
| Fireplaces | Gas,Wood Burning,Gas Starter |
| School District | Park City |
| Subdivision | Mountain Ranch Estates |
| HOA Dues Frequency | Annually |
| Style | Mountain Contemporary |
| County | Summit |
| Construction Status | Complete |
| Assessments | None |
| Type | Single Family Residence |
| Property Type | A |
| Area | 20 - Trailside Park Area |
| HOA Dues | Yes |
| Access | Year Round |
| Primary Residence | No |
| Geographic Area | Park City |
| Tax Year | 2025 |
| Property Description | Fully Landscaped,Adjacent Common Area Land,Level |
| Status | Active |
| Sub-Type | Detached |
| City | Park City |
| Major Area | Snyderville Basin |
| HOA Dues $ | 860.00 |
| List Price/SqFt | 1075.42 |
| Geo Lat | 40.716879 |
| Legal Description | Lot 44 Mountain Ranch Estates Subdivision; According To The Official Plat On File In The Summit County Recorders Office Cont 27,583 Sq Ft Or 0.63 Ac Together With 1/81 Int In The Common Area Lots A,B |
| Year Built | 2001 |
| Virtual Tour | https://www.spotlighthometours.com/tours/tour.php?mls=12604140&state=UT |
| Geo Lon | -111.510887 |
| Acres | 0.63 |
| USDA | Cash,1031 Exchange,Conventional,Government Loan |
| Construction New | No |
| Street Name | Mountain Ranch |
| Accessory Dwelling Unit Y/N | No |
| Picture Timestamp | 2026-09-10T10:02:14.806 |
Interior Features
| Interior Features | Main Level Master Bedroom,Double Vanity,Kitchen Island,Open Floorplan,Granite Counters,Walk-In Closet(s),Pantry,Vaulted Ceiling(s),Ceiling Fan(s),Ceiling(s) - 9 Ft Plus,Fire Sprinkler System |
|---|---|
| Equipment | Smoke Alarm,Water Heater - Gas,Thermostat - Programmable,Garage Door Opener,Water Softener - Owned |
| Basement | Crawl Space |
| Dining Area | Breakfast Bar,Informal Dining |
| Flooring | Tile,Carpet,Wood |
| Total Fireplaces | 2 |
| Half Baths | 1 |
| Total Full Baths | 3 |
| Total Bathrooms | 4.00 |
| Room Totals: Dining Room | 1 |
| Room Totals: Family Room | 1 |
| Room Totals: Fireplace | 2 |
| Room Totals: Great Room | 1 |
| Room Totals: Kitchen | 1 |
| Room Totals: Laundry | 1 |
| Room Totals: Study Office Den | 1 |
Exterior Features
| Exterior Features | Deck,Sprinklers In Rear,Sprinklers In Front,Spa/Hot Tub,Lawn Sprinkler - Timer,Gas BBQ Stubbed,Drip Irrigation,Gas Grill |
|---|---|
| Exterior | Stone,Wood Siding |
| Foundation | Concrete Perimeter |
| Fencing | Partial |
| Garage Type | Attached,Oversized,Hose Bibs |
| Sewage | Public Sewer |
| Parking Spaces Covered | 3 |
| Recreation Access | Hike/Bike Trail - Adjoining Property,Hike/Bike Trail - Adjoining Project |
| Views | Ski Area,Mountain(s) |
| MLS Identifier | 20190109112430415765000000 |
| Road Frontage Type | Public |
| Street Number | 5770 |
| Road Surface Type | Paved |
| Other Park Type: Parking Spaces | 4 |
| Garage Type: Garage Spaces | 3.00 |
Amenities
- Foreclosure
- Views
- Short Sale
- New Construction
- Adult 55+
- Lease To Own
- No HOA Fees
- Furnished
- Primary On Main
- Air Conditioning
- Seller Finance
- Green
- Fixer Upper
- Horse
- Golf
- Fireplace
- Deck
- Garage
- Basement
- Pool
Property vs Single Family Average in 84098
Price
Taxes
Year Built
Visits
 The multiple listing information is provided by Park City Board of Realtors® from a copyrighted compilation of listings. The compilation of listings and each individual listing are © 2026 Park City Board of Realtors®, All Rights Reserved. Access to the multiple listing information through this website is made available by Keller Williams Park City Real Estate as a member of the Park City Board of Realtors® multiple listing service.
 Wasatch Front Regional MLS - Salt Lake Board of REALTORS® All information deemed reliable but not guaranteed. All properties are subject to prior sale, change or withdrawal. Neither listing broker(s) or information provider(s) shall be responsible for any typographical errors, misinformation, misprints and shall be held totally harmless. Listing(s) information is provided for consumer's personal, non-commercial use and may not be used for any purpose other than to identify prospective properties
 Washington County Board of REALTORS® All information deemed reliable but not guaranteed. All properties are subject to prior sale, change or withdrawal. Neither listing broker(s) or information provider(s) shall be responsible for any typographical errors, misinformation, misprints and shall be held totally harmless. Listing(s) information is provided for consumer's personal, non-commercial use and may not be used for any purpose other than to identify prospective properties consumers may be
